This is a carousel with tiles that activate property listing cards. Use the previous and next buttons to navigate.
1/1
$688,000
This is a carousel with tiles that activate property listing cards. Use the previous and next buttons to navigate.
1/1
Property Description
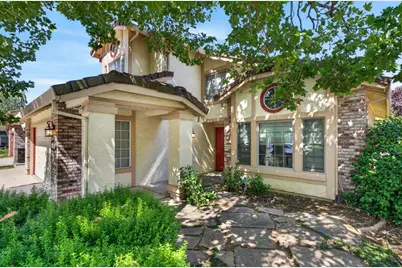
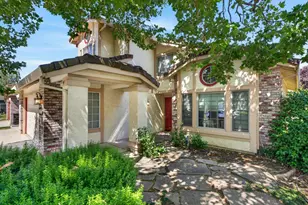
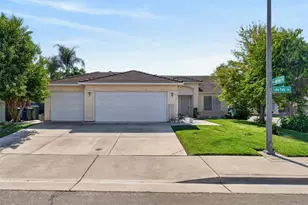
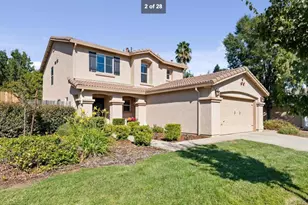
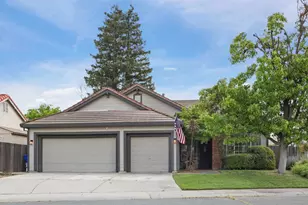
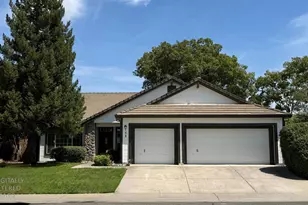
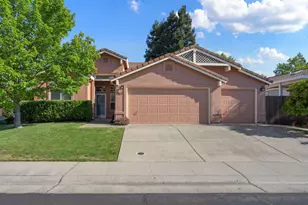
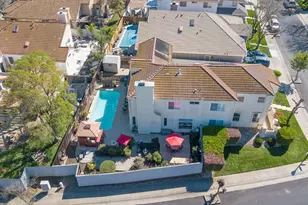
Welcome home to this beautifully updated 4-bedroom, 3-bath residence offering 2,388 square feet of thoughtfully designed living space that feels far larger than its footprint. The highly desirable floor plan features a convenient downstairs bedroom and full bath, perfect for guests, multigenerational living, or a private home office. The heart of the home is the stunning, upgraded kitchen, showcasing modern finishes, quality craftsmanship, and stylish updates that seamlessly flow into the inviting living and dining areas. Bathrooms have been tastefully remodeled, creating a fresh, move-in-ready experience throughout. Step outside to an expansive backyard with endless possibilities for entertaining, relaxing, gardening, or creating your dream outdoor retreat. Recent improvements, including new interior paint and upstairs carpeting, make this home move in ready for its next owner to enjoy.
Full Property Details
Full Property Details for 9370 Framington Way
General
- Sold For: $688,000
- Status: Closed
- Type: Single Family
- Source: METROLIST_Cali
- MLS ID: 226070040
- Added to Site: 46 day(s) ago
Interior
- Fireplace: Yes
- Number of Fireplaces: 1
- Fireplace(s): Family Room
- Flooring: Laminate
Rooms
Bathrooms
- Total Bathrooms: 3
- Full Bathrooms: 3
Bedrooms
- Total Bedrooms: 4
Other Rooms
- Kitchen: Granite Counter, Island, Kitchen/Family Combo
- Dining Room: Dining/Living Combo
- Laundry: Inside Area
Parking
- Garage: Yes
- Garage Spaces: 3
- Parking: Attached
Location
- County: Sacramento
- Cross Streets: 9426 OAKLEY WAY
- Driving Directions: USE GPS
School Information
- School District: Sacramento
Heating & Cooling
- Cooling Type: Central
- Heating Type: Central
- Heating Fuel: Central
Utilities
- Sewer: Public Sewer
- Water: Public
- Utility Description: Public
Structural Information
- Construction: Brick Veneer, Stucco
- Basement: Yes
- Foundation: Slab
- Roof: Tile
- Stories/Levels: 2
- Square Feet: 2,388
- Sq. Ft. Source: Assessor Auto-Fill
- Year Built: 1990
Lot Features
- Lot Size (Acres): 0.1791
- Lot Size (Sq. Ft.): 7,802
- Irrigation System: Public District
- Zoning: RD-5
- Lot Description: Auto Sprinkler F&R
Disclosures and Reports
- Special Conditions: None
- APN: 119-1020-074-0000
Listed by GUIDE Real Estate
Sold by K&K Homes Realty

Get Pre-Approved Today
Schools
Schools serving 9370 Framington Way
School District:Elk Grove Unified School District
| Name | Grades | Distance |
|---|---|---|
Joseph Sims Elementary School 3033 Buckminster Drive, Elk Grove, CA 95758 | K-6 | 1.1 mi |
Harriet G. Eddy Middle School 9329 Soaring Oaks Drive, Elk Grove, CA 95758 | 7-8 | 1.9 mi |
Laguna Creek High School 9050 Vicino Drive, Elk Grove, CA 95758 | 9-12 | 1.5 mi |
Disclaimer:
School attendance boundaries provided by ATTOM Data Solutions and are for reference only. Contact the school directly to verify enrollment eligibility.
Price & Sales History for 9370 Framington Way
Date
Details
Price
Change
Source
6/30/2026
Sold
$688,000
1.93%
MLS
6/02/2026
Listed
$675,000
—
MLS
Disclaimer: Historical sales information is derived from public records provided by the county offices. Information is not guaranteed and should be independently verified.
9370 Framington Way, Elk Grove, CA 95758 (MLS# 226070040) is a Single Family property that was sold at $688,000 on June 30, 2026. Want to learn more about 9370 Framington Way? Do you have questions about finding other Single Family real estate for sale in Elk Grove? You can browse all Elk Grove real estate or contact a Coldwell Banker agent to request more information.