
This is a carousel with tiles that activate property listing cards. Use the previous and next buttons to navigate.
1/1
$802,000
This is a carousel with tiles that activate property listing cards. Use the previous and next buttons to navigate.
1/1
Property Description
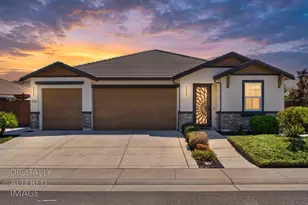
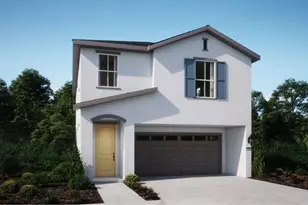
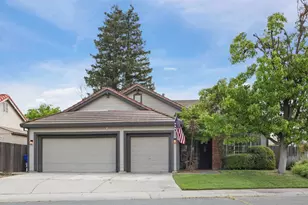
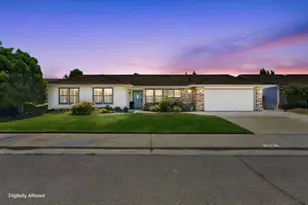
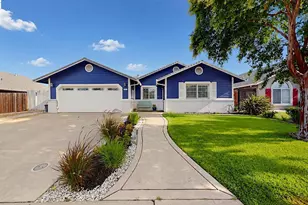
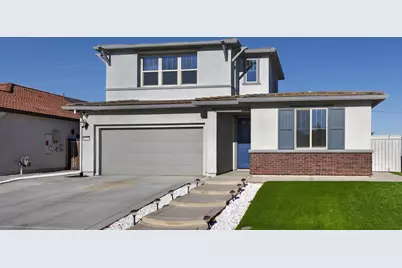
Welcome to this beautifully maintained 2019 Lennar-built home in the desirable Fieldstone community of Elk Grove. This modern residence features stylish upgrades, functional living spaces, and a resort-like backyard designed for entertaining and relaxation. Step inside to brand new laminate wood flooring throughout the main living areas and tile flooring in the bathrooms and laundry room. Fresh interior paint gives the home a clean, move-in-ready feel. A long entry hallway leads to two spacious bedrooms and a full bathroom with dual sinks and a shower-over-tub layout. Further inside, a staircase leads to a large loft area that includes its own full bathroom with a shower-over-tub and a closet for additional storage offering flexibility for a guest suite, office, or media space. The heart of the home is the expansive kitchen, thoughtfully designed with granite countertops, a built-in gas cooktop with hood, double built-in gas ovens, microwave, and dishwasher. A massive center island with farmhouse sink and pendant lighting provides ample prep and seating space. Abundant cabinetry and a pantry closet ensure plenty of storage. The kitchen flows seamlessly into the great room and dining area, creating an open-concept layout filled with natural light and views of the backyard. The backyard is a true highlight, featuring a built-in pebble tech pool with a tanning ledge and two integrated sunbathing chairs, plus a slide for added fun. A covered patio with an outdoor TV makes this space perfect for year-round entertaining, while the low-maintenance design keeps upkeep simple. Additional features include an indoor laundry room with cabinetry, shelving, and a utility sink, as well as leased solar for both the home and spa, helping with energy efficiency. This Fieldstone gem blends modern comfort, thoughtful design, and outdoor living at its finest.
Full Property Details
Full Property Details for 9673 Sedgefield Cir
General
- Sold For: $802,000
- Status: Closed
- Type: Single Family
- Source: METROLIST_Cali
- MLS ID: 226076645
- Added to Site: 50 day(s) ago
Interior
- Rooms/Areas: Great Room, Kitchen, Laundry, Primary Bedroom
- Appliances: Built-In Gas Oven, Built-In Gas Range, Dishwasher, Disposal, Microwave, Double Oven
- Flooring: Laminate, Tile
Rooms
Bathrooms
- Total Bathrooms: 3
- Full Bathrooms: 3
- Bathroom Features: Shower Stall(s), Double Sinks, Granite, Walk-In Closet
- Primary Bathroom: Shower Stall(s), Double Sinks, Granite, Walk-In Closet
Bedrooms
- Total Bedrooms: 3
- Primary Bedroom: Ground Floor
- Optional Bedroom: 4
Other Rooms
- Kitchen: Pantry Closet, Granite Counter, Island w/Sink
- Dining Room: Formal Area
- Laundry: Cabinets, Sink, Electric, Inside Room
Additional Information
- Pool: Yes
- Pool Description: Built-In, On Lot, Pool Sweep, Solar Heat, Other
Parking
- Garage: Yes
- Garage Spaces: 2
- Parking: Attached, Garage Door Opener, Garage Facing Front
Location
- County: Sacramento
- Subdivision: Fieldstone North
- Cross Streets: Summerton Way
- Driving Directions: From Grantline Road turn onto Quintero Ave. to Sommerton Way to Sedgefield Circle to address
School Information
- School District: Sacramento
Heating & Cooling
- Cooling Type: Ceiling Fan(s), Central
- Heating Type: Central, Natural Gas
- Heating Fuel: Central, Natural Gas
Utilities
- Sewer: Sewer in Street, Public Sewer
- Water: Public
- Utility Description: Cable Available, Public, Electric, Sewer In & Connected, Solar, Natural Gas Available
Structural Information
- Architectural Style: Contemporary
- Builder: Lennar
- Construction: Stucco, Frame, Wood
- Basement: Yes
- Foundation: Slab
- Roof: Tile
- Windows: Dual Pane Full
- Stories/Levels: 2
- Square Feet: 2,502
- Sq. Ft. Source: Assessor Auto-Fill
- Year Built: 2019
Lot Features
- Lot Size (Acres): 0.1663
- Lot Size (Sq. Ft.): 7,244
- Irrigation System: None
- Zoning: RD-5
- Lot Description: Auto Sprinkler F&R, Shape Regular, Landscape Back, Landscape Front
- Fencing (Description): Back Yard
Disclosures and Reports
- Special Conditions: None
- APN: 134-1140-029-0000
Get Pre-Approved Today
Schools
Schools serving 9673 Sedgefield Cir
School District:Elk Grove Unified School District
| Name | Grades | Distance |
|---|---|---|
Elk Grove Elementary School 9373 Crowell Drive, Elk Grove, CA 95624 | K-6 | 2 mi |
Joseph Kerr Middle School 8865 Elk Grove Boulevard, Elk Grove, CA 95624 | 7-8 | 2.2 mi |
Elk Grove High School 9800 Elk Grove Florin Road, Elk Grove, CA 95624 | 9-12 | 2.2 mi |
Disclaimer:
School attendance boundaries provided by ATTOM Data Solutions and are for reference only. Contact the school directly to verify enrollment eligibility.
Price & Sales History for 9673 Sedgefield Cir
Date
Details
Price
Change
Source
7/17/2026
Sold
$802,000
0.25%
MLS
6/17/2026
Listed
$799,999
—
MLS
Disclaimer: Historical sales information is derived from public records provided by the county offices. Information is not guaranteed and should be independently verified.
9673 Sedgefield Circle, Elk Grove, CA 95624 (MLS# 226076645) is a Single Family property that was sold at $802,000 on July 17, 2026. This property was listed by Grady Mc Faddin from our Elk Grove Office.Want to learn more about 9673 Sedgefield Circle? Do you have questions about finding other Single Family real estate for sale in Elk Grove? You can browse all Elk Grove real estate or contact a Coldwell Banker agent to request more information.