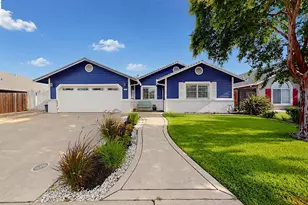
This is a carousel with tiles that activate property listing cards. Use the previous and next buttons to navigate.
1/58
$645,000
This is a carousel with tiles that activate property listing cards. Use the previous and next buttons to navigate.
1/58
Property Description
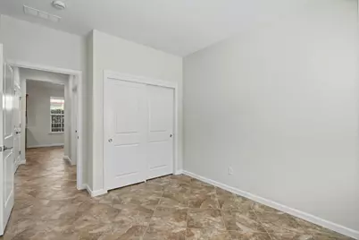
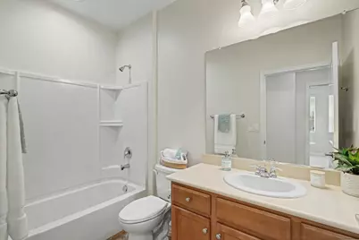
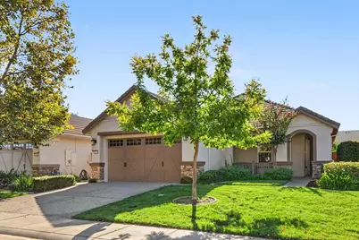
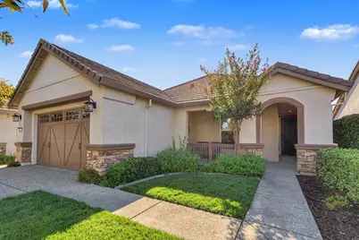
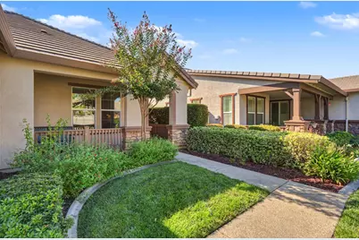
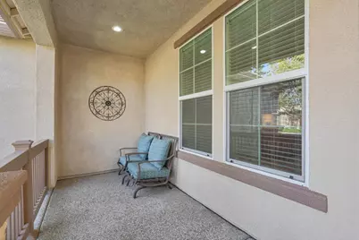
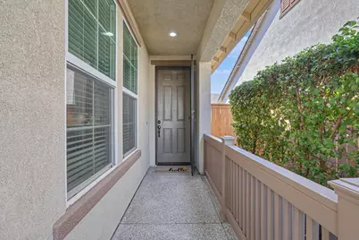
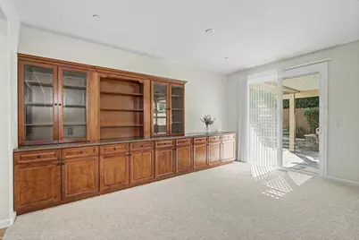
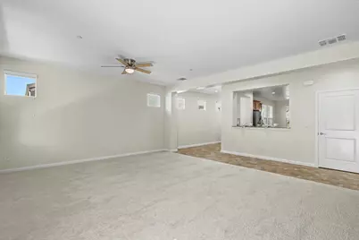
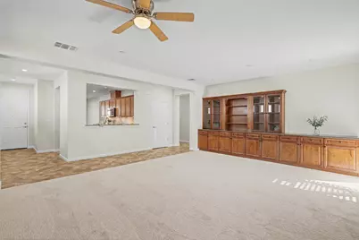
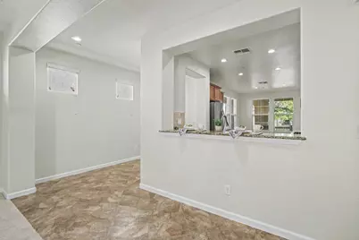
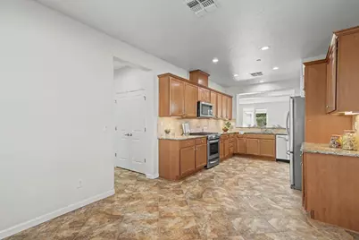
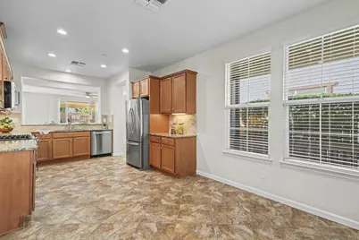
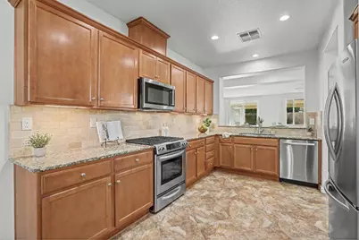
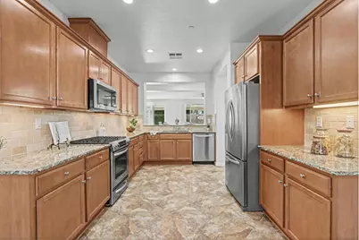
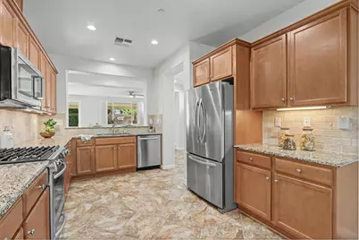
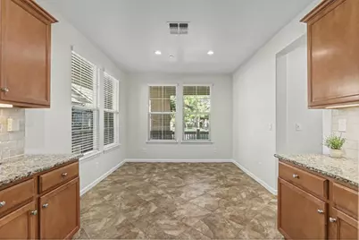
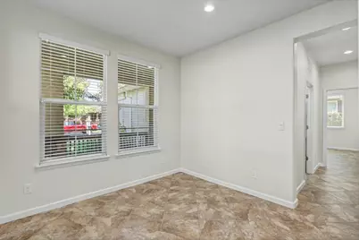
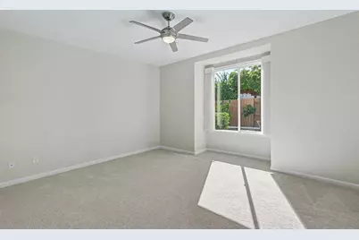
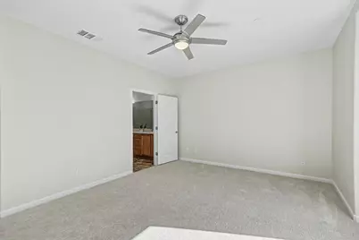
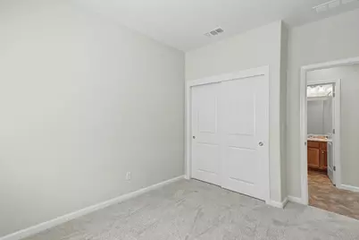
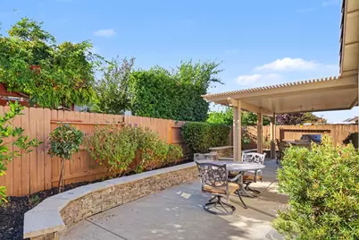
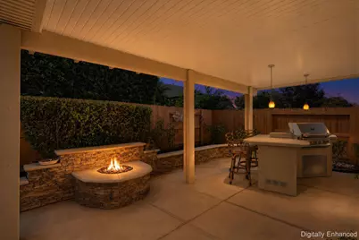
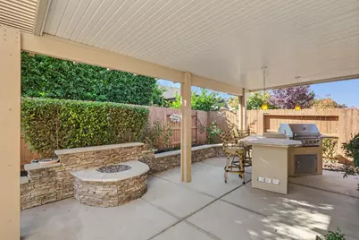
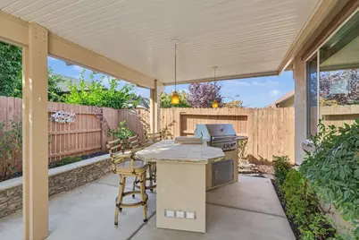
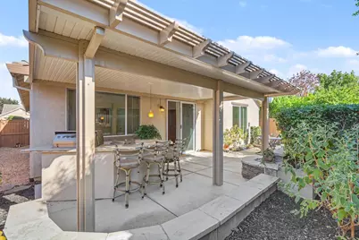
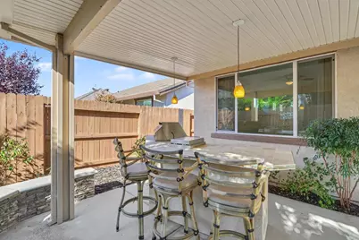
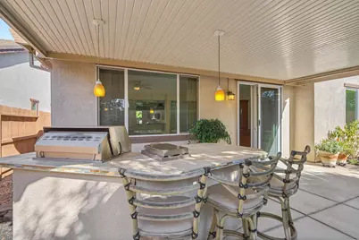
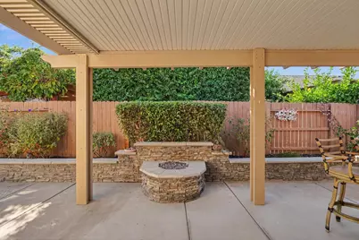
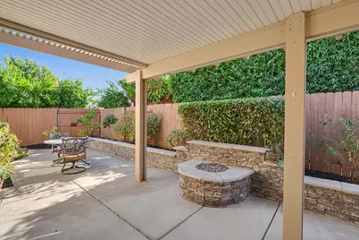
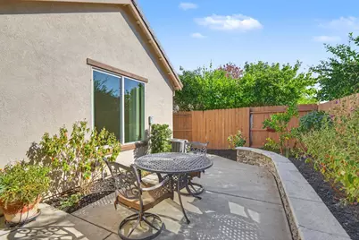
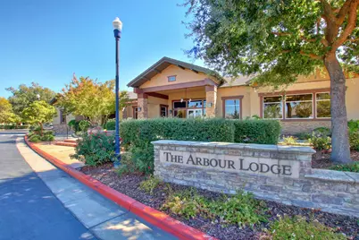
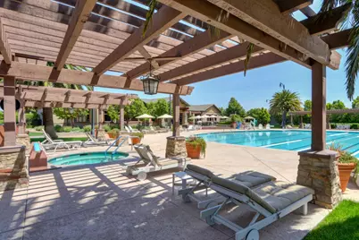
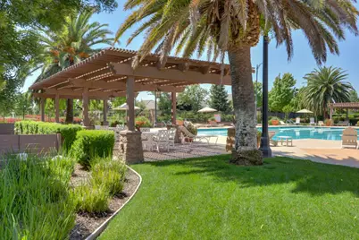
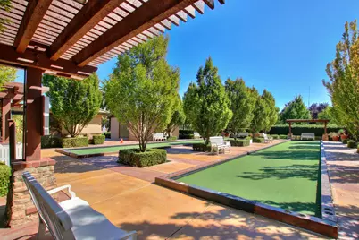
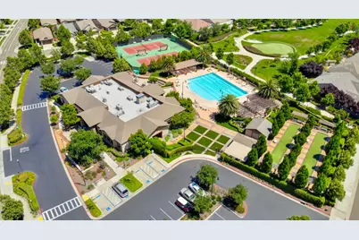
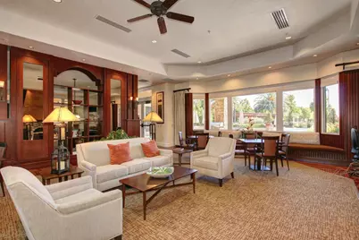
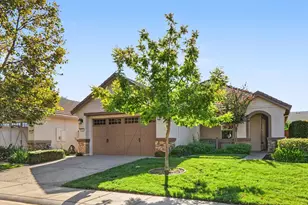
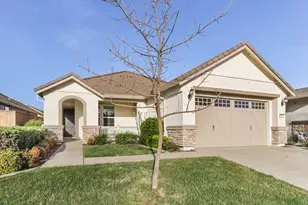
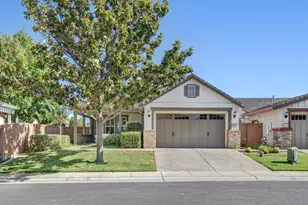
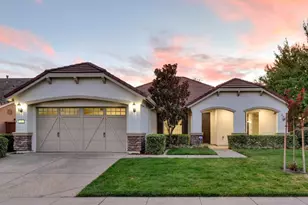
Beautiful outdoor entertaining and comfortable everyday living come together in this Sanders model in the desirable Del Webb Glenbrooke 55+ community. Offering 3 bedrooms, 2 bathrooms, and 1,859 sq. ft., this inviting home features new paint and new carpet in 2026, plus built-in cabinetry and an entertainment center that add character and practical storage. Three bedrooms provide flexibility for guests, a home office, or hobbies. The standout backyard is designed for gathering, with an expansive covered patio, built-in barbecue island, generous counter space, and bar seating for relaxed outdoor dining. A stone-clad built-in fire pit and coordinating curved seating wall create a welcoming spot for evening conversation, while pendant lighting, established greenery, and refreshed landscaping complete this beautiful outdoor retreat. Beyond your front door, enjoy Glenbrooke's active-adult lifestyle at the Arbour Lodge Resort & Clubhouse, with a pool and spa, fitness center, tennis courts, billiards, clubs, and social activities that make it easy to stay active and connected. Nearby parks, shopping, dining, and everyday conveniences add to the appeal. Discover a home made for relaxing, entertaining, and enjoying all that Glenbrooke has to offer.
Full Property Details
Full Property Details for 9964 Westminster
General
- Price: $645,000
- HOA FEE: $214/month
- HOA FEE FREQ.: Quarterly
- Status: Active
- Type: Single Family
- Source: METROLIST_Cali
- MLS ID: 226118439
- Updated: 9/24/2026
- Added to Site: 8 day(s) ago
Interior
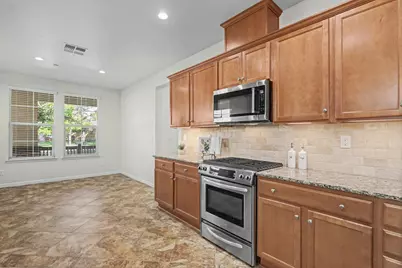
- Appliances: Free Standing Gas Range, Dishwasher, Disposal, Microwave, Plumbed For Ice Maker
- Flooring: Carpet, Tile
Rooms
Bathrooms
- Total Bathrooms: 2
- Full Bathrooms: 2
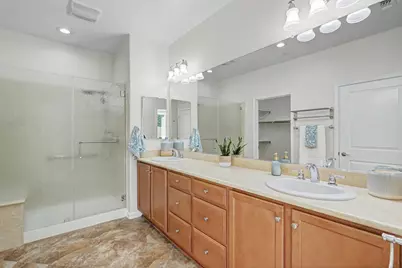
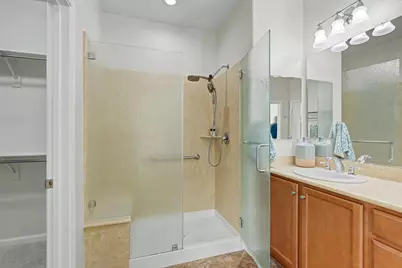
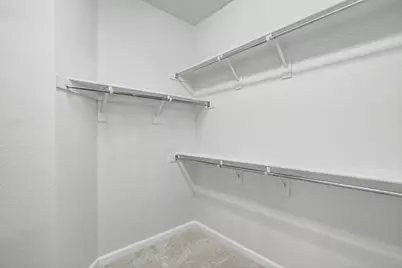
- Bathroom Features: Closet, Shower Stall(s), Double Sinks
- Primary Bathroom: Closet, Shower Stall(s), Double Sinks
Bedrooms
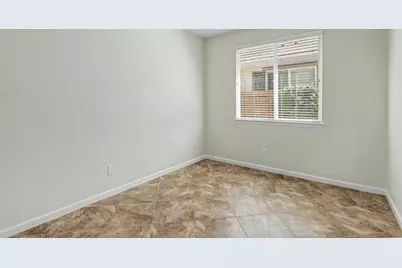
- Total Bedrooms: 3
- Primary Bedroom: Ground Floor
Other Rooms
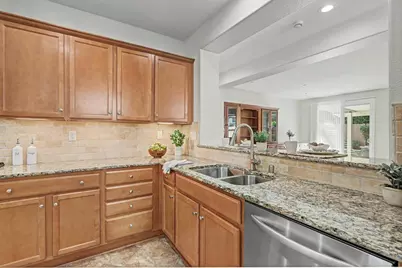
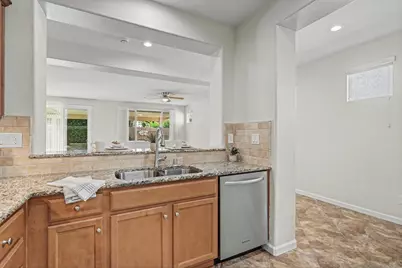
- Kitchen: Pantry Closet, Granite Counter
- Dining Room: Space in Kitchen
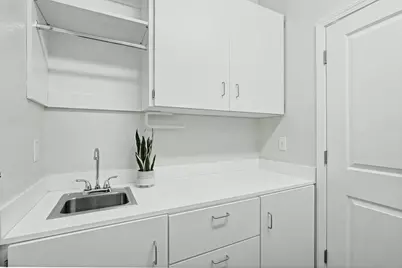
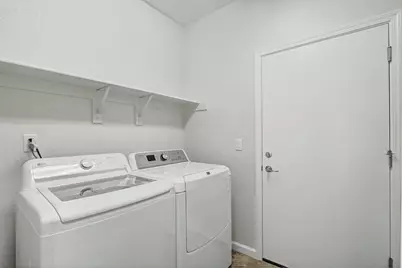
- Laundry: Dryer Included, Sink, Washer Included, Inside Room
Additional Information
- Shared Amenities: Barbeque, Playground, Pool, Clubhouse, Exercise Court, Recreation Facilities, Exercise Room, Game Court Exterior, Spa/Hot Tub, Tennis Courts, Park
Exterior
- Exterior Features: Built-In Barbeque, Fire Pit
Parking
- Garage: Yes
- Garage Spaces: 2
- Parking: Garage Door Opener, Garage Facing Front
Location
- County: Sacramento
- Cross Streets: Chatsworth
- Driving Directions: HWY 99 south, exit Elk Grove BLVD west, Left on Bruceville, Left on Del Webb, Right on Westminster.
School Information
- School District: Sacramento
- Elem School District: Elk Grove Unified
- Midd School District: Elk Grove Unified
- High School District: Elk Grove Unified
Community
- Association: Yes
- Home Owners Assn.: 1
- Assoc. Fees Include: Pool
Heating & Cooling
- Cooling Type: Central
- Heating Type: Central
- Heating Fuel: Central
Utilities
- Sewer: Public Sewer
- Water: Public
- Utility Description: Public
Structural Information
- Architectural Style: Other
- Construction: Stucco
- Basement: Yes
- Foundation: Slab
- Roof: Tile
- Windows: Dual Pane Full
- Stories/Levels: 1
- Square Feet: 1,859
- Sq. Ft. Source: Assessor Auto-Fill
- Year Built: 2013
Lot Features
- Lot Size (Acres): 0.1251
- Lot Size (Sq. Ft.): 5,449
- Irrigation System: Public District
- Zoning: RD-6
- Lot Description: Auto Sprinkler Front
- Fencing (Description): Back Yard, Wood
Financial Considerations
- Association Fee: $642
- Assoc Fee Freq.: Quarterly
Disclosures and Reports
- Special Conditions: None
- Restrictions: Age Restrictions
- APN: 132-1950-112-0000
Listed by Witham Real Estate

Get Pre-Approved Today
Schools
Schools serving 9964 Westminster
School District:Elk Grove Unified School District
| Name | Grades | Distance |
|---|---|---|
Zehnder Ranch Elementary 9880 Denali Circle, Elk Grove, CA 95757 | K-6 | 0.5 mi |
Elizabeth Pinkerton Middle School 8365 Whitelock Parkway, Elk Grove, CA 95757 | 7-8 | 0.9 mi |
Cosumnes Oaks High School 8350 Lotz Parkway, Elk Grove, CA 95757 | 9-12 | 1 mi |
Disclaimer:
School attendance boundaries provided by ATTOM Data Solutions and are for reference only. Contact the school directly to verify enrollment eligibility.
Price & Sales History for 9964 Westminster
Date
Details
Price
Change
Source
9/24/2026
Listed
$645,000
71.31%
MLS
12/05/2013
Sold
$376,500
—
Public Record
Disclaimer: Historical sales information is derived from public records provided by the county offices. Information is not guaranteed and should be independently verified.
Tax History
Tax History for 9964 Westminster
Year
Property Taxes
Change
Tax Assessment
Change
2025
$8,220
—
$474,795
2%
2025
$8,220
5%
$465,486
2%
2023
$7,792
—
$456,360
2%
2023
$7,792
3%
$447,413
2%
2022
$7,558
3%
$438,641
2%
2021
$7,348
2%
$430,041
1%
2020
$7,207
2%
$425,633
2%
2019
$7,076
3%
$417,288
2%
2018
$6,877
2%
$409,107
2%
2017
$6,733
5%
$401,086
2%
2016
$6,435
3%
$393,222
2%
2015
$6,265
3%
$383,746
2%
2014
$6,095
183%
$376,230
1836%
2013
$2,154
—
$19,429
—
Disclaimer: Historical tax information is derived from public records provided by the county offices. Information is not guaranteed and should be independently verified.
Estimate the Cost
Estimate the Cost for 9964 Westminster
9964 Westminster, Elk Grove, CA 95757 (MLS# 226118439) is a Single Family property with 3 bedrooms and 2 full bathrooms. 9964 Westminster is currently listed for $645,000 and was received on September 24, 2026. Want to learn more about 9964 Westminster? Do you have questions about finding other Single Family real estate for sale in Elk Grove? You can browse all Elk Grove real estate or contact a Coldwell Banker agent to request more information.