This is a carousel with tiles that activate property listing cards. Use the previous and next buttons to navigate.
1/1
$1,100,000
This is a carousel with tiles that activate property listing cards. Use the previous and next buttons to navigate.
1/1
Property Description
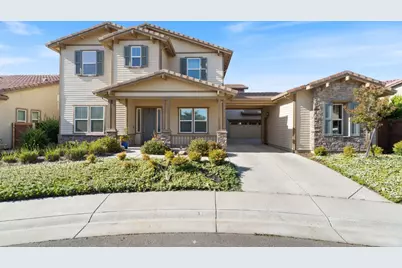
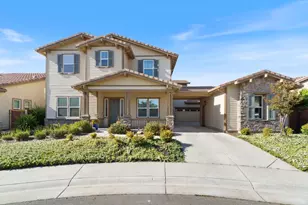
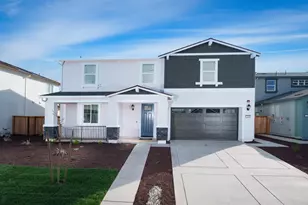
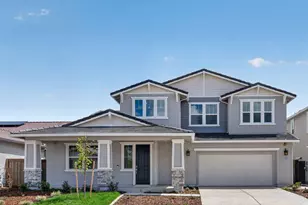
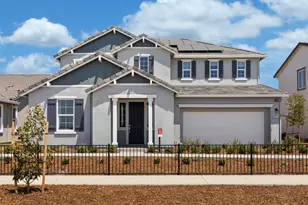
This beautifully upgraded 5BD/4.5BA, 3,995 sq ft home was built in 2019 and completion on Nov.2019 by Taylor Morrison, located in one of Elk Grove's fastest-growing and most desirable communities. Showcasing one of the builder's most sought-after floor plans, this residence blends space, comfort, and modern functionality. A rare highlight is the third car garage and expansive motor court, providing flexible space for storage, recreation, and additional outdoor enjoyment, an uncommon feature in today's market. Step inside to a bright, open layout featuring 10ft ceilings on the main level and 9ft ceilings upstairs. Hardwood laminate flooring throughout both levels enhances the home's warmth and contemporary elegance. The main level features a private bedroom with a full bath and walk-in closet, ideal for guests or multigenerational living. The spacious family room, enhanced with a stylish electronic fireplace, flows seamlessly into the oversized gourmet kitchen. designed for both function and entertainment. The kitchen features a large center island, quartz counters, full tile backsplash, abundant upgraded cabinetry, and stainless steel appliances. A beautiful formal dining room, breakfast area, and an elegant living room perfect for home office -complete the main floor. Upstairs, a spacious loft offers versatile living space for a media room, playroom, or additional lounge. All four bedrooms include walk-in closets. The luxurious primary suite features generous space, an oversized walk-in closet, and a spa-like bathroom with a soaking tub for ultimate relaxation. Step outside to a beautifully landscaped backyard featuring mature trees, flowering plants, and space for a seasonal garden. Additional highlights include a whole-house water softener system, water filtration system, and automatic sprinkler system. Conveniently located within walking distance to Top-Rated elementary, middle, and high schools, neighborhood parks, and with easy access to Highway 99. This exceptional home offers the perfect balance of style, space, functionality, and everyday convenience. A rare opportunity not to be missed.
Full Property Details
Full Property Details for 9997 Dona Neely Way
General
- Sold For: $1,100,000
- Status: Closed
- Type: Single Family
- Source: METROLIST_Cali
- MLS ID: 226054874
- Added to Site: 69 day(s) ago
Interior
- Appliances: Built-In Electric Oven, Gas Cook Top, Hood Over Range, Dishwasher, Disposal, Microwave, Tankless Water Heater
- Flooring: Laminate, Tile, Wood
Rooms
Bathrooms
- Total Bathrooms: 5
- Full Bathrooms: 4
- Half Bathrooms: 1
- Bathroom Features: Closet, Shower Stall(s), Double Sinks, Tub with Shower Over, Window
- Primary Bathroom: Closet, Shower Stall(s), Double Sinks, Tub w/Shower Over, Window
Bedrooms
- Total Bedrooms: 5
- Primary Bedroom: Walk-In Closet
Other Rooms
- Kitchen: Quartz Counter, Island w/Sink
- Dining Room: Breakfast Nook, Formal Area
- Laundry: Cabinets, Upper Floor, Washer/Dryer Stacked Included, Inside Room
Additional Information
- Equipment: Water Filter System
Parking
- Garage: Yes
- Garage Spaces: 3
- Parking: Attached, Garage Door Opener
Location
- County: Sacramento
- Cross Streets: Lousada Dr
- Driving Directions: GPS to the property
School Information
- School District: Sacramento
Heating & Cooling
- Cooling Type: Central
- Heating Type: Central, Natural Gas
- Heating Fuel: Central, Natural Gas
Utilities
- Sewer: Public Sewer
- Water: Public
- Utility Description: Public
Structural Information
- Architectural Style: Two Story
- Construction: Stone, Stucco, Frame, Wood
- Basement: Yes
- Foundation: Slab
- Roof: Tile
- Stories/Levels: 2
- Square Feet: 3,995
- Sq. Ft. Source: Builder
- Year Built: 2019
Lot Features
- Lot Size (Acres): 0.1677
- Lot Size (Sq. Ft.): 7,307
- Irrigation System: None
- Zoning: Res
- Lot Description: Auto Sprinkler Front, Street Lights, Landscape Back, Landscape Front
Disclosures and Reports
- Special Conditions: None
- APN: 132-2550-007-0000
Listed by Grand Realty Group
Sold by eXp Realty of California Inc.

Get Pre-Approved Today
Schools
Schools serving 9997 Dona Neely Way
School District:Elk Grove Unified School District
| Name | Grades | Distance |
|---|---|---|
Elizabeth Pinkerton Middle School 8365 Whitelock Parkway, Elk Grove, CA 95757 | 7-8 | 0.6 mi |
Cosumnes Oaks High School 8350 Lotz Parkway, Elk Grove, CA 95757 | 9-12 | 0.7 mi |
Disclaimer:
School attendance boundaries provided by ATTOM Data Solutions and are for reference only. Contact the school directly to verify enrollment eligibility.
Price & Sales History for 9997 Dona Neely Way
Date
Details
Price
Change
Source
6/05/2026
Sold
$1,100,000
-3.42%
MLS
5/03/2026
Listed
$1,139,000
—
MLS
Disclaimer: Historical sales information is derived from public records provided by the county offices. Information is not guaranteed and should be independently verified.
9997 Dona Neely Way, Elk Grove, CA 95757 (MLS# 226054874) is a Single Family property that was sold at $1,100,000 on June 05, 2026. Want to learn more about 9997 Dona Neely Way? Do you have questions about finding other Single Family real estate for sale in Elk Grove? You can browse all Elk Grove real estate or contact a Coldwell Banker agent to request more information.