This is a carousel with tiles that activate property listing cards. Use the previous and next buttons to navigate.
1/1
$1,875,000
This is a carousel with tiles that activate property listing cards. Use the previous and next buttons to navigate.
1/1
Property Description
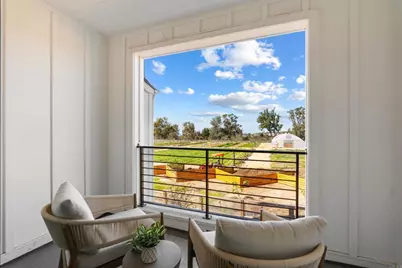
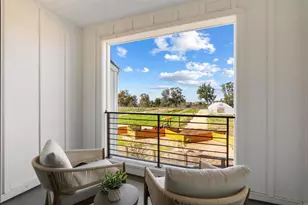
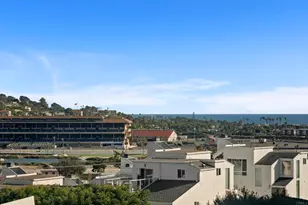
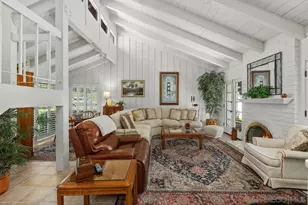
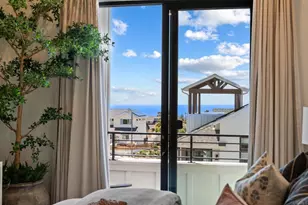
Welcome to a rare opportunity in Fox Point Farms, where coastal living meets a thoughtfully curated farm-to-table lifestyle unlike anything else in Encinitas-or all of San Diego. Ideally situated on a premier lot directly facing the farm, 1044 Palmaria Court is one of only a limited number of homes in the community with unobstructed farm frontage-an exceptionally scarce and highly sought-after offering. Enjoy open skies, seasonal crops, and even farm animals just beyond your doorstep, creating a setting that feels both grounded and transportive-truly a "farm by the beach" experience that is nearly impossible to replicate. Fox Point Farms offers a vibrant, built-in lifestyle centered on connection, wellness, and community. Residents enjoy a walkable environment with an on-site restaurant, café, brewery, market, and event spaces, along with a dynamic calendar of activities-from beekeeping and line dancing to yoga and hands-on farm experiences. A low HOA fee further enhances the value, including access to a resort-style pool, well-appointed fitness center, clubhouse, and dog park.With access to fresh, locally grown produce and optional farm box deliveries, farm-to-table living becomes an effortless part of everyday life. Inside, the home is filled with natural light and thoughtfully designed for both comfort and retreat. A private California room provides a peaceful escape overlooking the farm, while the main living areas open to a balcony that captures coastal breezes and scenic surroundings. Both bedrooms feature en-suite baths for privacy, and an additional balcony offers charming peek-a-boo ocean views. Modern efficiency meets elevated living with owned solar and the Shea Connect smart home system, featuring enhanced Wi-Fi, smart thermostat control, keyless entry, and integrated security. The attached two-car garage includes epoxy flooring and built-in storage, combining functionality with a clean, polished finish. Opportunities like this are exceptionally limited. With only a handful of farm-facing homes in the entire community, this residence offers a truly unique chance to experience a lifestyle that is connected, inspired, and distinctly coastal.
Full Property Details
Full Property Details for 1044 Palmaria Ct
General
- Sold For: $1,875,000
- HOA FEE: $375/month
- Status: Closed
- Type: Townhouse
- Source: MRMLS
- MLS ID: NDP2602672
- Added to Site: 106 day(s) ago
Interior
- Rooms/Areas: Primary Bedroom, Entry, Laundry, Kitchen, Living Room, Primary Bathroom
- Interior Features: Beamed Ceilings, Balcony, Wood Product Walls, Living Room Balcony, High Ceilings, Ceiling Fan(s), Recessed Lighting, Open Floorplan, Granite Counters
- Fireplace: Yes
- Fireplace(s): Patio, Outside
- Eating Areas: Breakfast Counter/Bar, Dining Room
- Appliances: Disposal, Microwave, Refrigerator, Tankless Water Heater, Gas Range, Dishwasher
Rooms
Bathrooms
- Total Bathrooms: 3
- Full Bathrooms: 2
- Half Bathrooms: 1
Bedrooms
- Total Bedrooms: 2
Other Rooms
- Laundry: Electric Dryer Hookup, Washer Included, Dryer Included
Additional Information
- Shared Amenities: Gym/Exercise Room, Pool, Jogging Track, Recreation Room, Spa/Hot Tub, Maintenance Grounds, Picnic Area
- Pool Description: In-Ground, Community
- Spa Description: In-Ground
Exterior
- Deck/Patio: Front Porch, Porch, Enclosed, Patio, Rear Porch
Parking
- Garage: Yes
- Garage Spaces: 2
Location
- County: San Diego
- Driving Directions: Head west on Leucadia Blvd, turn left on Quail Gardens Dr, turn left onto Fox Point Dr, right on Livorno Pl, left on Palmaria Ct.
School Information
- School District: San Dieguito Union
Community
- Community Features: Horse Trails, Golf, Biking, Dog Park, Hiking, Street Lights, Storm Drains, Sidewalks, Park
Heating & Cooling
- Cooling Type: Central Air
- Heating Type: Forced Air
Structural Information
- Structure Type: Townhouse
- Common Walls: 2 Common Walls (or More), No One Below, No One Above
- Entry Location: 1
- Stories/Levels: Three Or More
- Stories Description: Three Or More
- Square Feet: 1,230
- Sq. Ft. Source: Seller
- Year Built: 2024
- Year Built Source: Assessor
Lot Features
- Property View: Ocean, Pasture, Neighborhood, Peek-a-Boo
- Lot Size Source: Assessor
- Zoning: R-1:SINGLE FAM-RES
Green Features
- Energy Generation: Solar
Financial Considerations
- Price Per Sq. Ft.: $1,543.9
- Association Fee: $375
- Assoc Fee Freq.: Monthly
Disclosures and Reports
- Special Conditions: Standard
Listed by Srg, Alan Shafran
Sold by Anthony Wright, Broker, Tony Wright

Get Pre-Approved Today
Schools
Schools serving 1044 Palmaria Ct
School Districts:Encinitas Union Elementary School District, San Dieguito Union High School District
| Name | Grades | Distance |
|---|---|---|
El Camino Creek Elementary School 7885 Paseo Aliso, Carlsbad, CA 92009 | K-6 | 1.2 mi |
Mission Estancia Elementary School 3330 Calle Barcelona, Carlsbad, CA 92009 | K-6 | 2.4 mi |
Diegueno Middle School 2150 Village Park Way, Encinitas, CA 92024 | 7-8 | 2.3 mi |
La Costa Canyon High School 1 Maverick Way, Encinitas, CA 92009 | 9-12 | 3 mi |
Disclaimer:
School attendance boundaries provided by ATTOM Data Solutions and are for reference only. Contact the school directly to verify enrollment eligibility.
Price & Sales History for 1044 Palmaria Ct
Date
Details
Price
Change
Source
6/15/2026
Sold
$1,875,000
-1.26%
MLS
3/26/2026
Listed
$1,899,000
—
MLS
Disclaimer: Historical sales information is derived from public records provided by the county offices. Information is not guaranteed and should be independently verified.
1044 Palmaria Court, Encinitas, CA 92024 (MLS# NDP2602672) is a Townhouse property that was sold at $1,875,000 on June 15, 2026. Want to learn more about 1044 Palmaria Court? Do you have questions about finding other Townhouse real estate for sale in Encinitas? You can browse all Encinitas real estate or contact a Coldwell Banker agent to request more information.