This is a carousel with tiles that activate property listing cards. Use the previous and next buttons to navigate.
1/1
$2,794,000
This is a carousel with tiles that activate property listing cards. Use the previous and next buttons to navigate.
1/1
Property Description
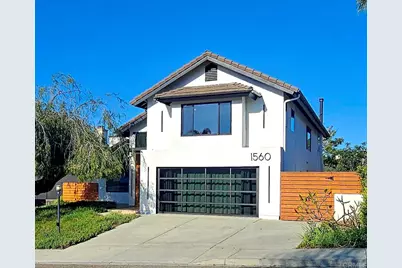
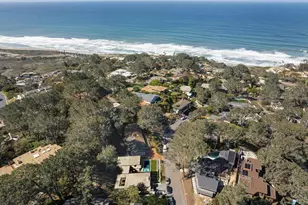
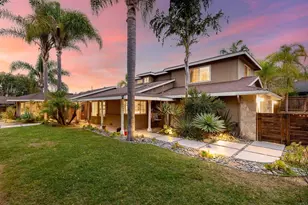
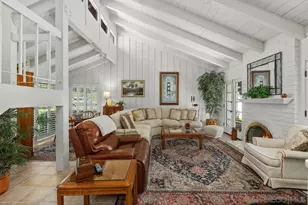
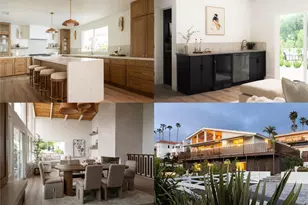
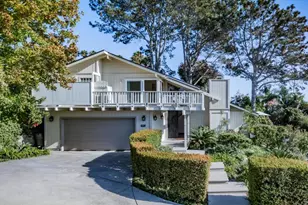
Completely reimagined and expanded, this stunning Encinitas residence has been transformed into a modern European-inspired smart home blending architectural design, technology, and seamless indoor-outdoor living. Backing to a protected canyon with peek-a-boo lagoon views in the quiet Quail Gardens community, the home offers privacy while remaining close to the best of coastal Encinitas. This 2,860 sq ft open-concept floor plan features soaring ceilings, smooth drywall finishes, floor-to-ceiling windows, and dual 20' LaCantina doors creating exceptional natural light and indoor-outdoor flow. The chef's kitchen is designed for entertaining with an oversized island, smart appliances, custom cabinetry, and walk-in utility room. Flexible studio space with glass garage door, built-in cabinetry, and adjacent full bath offers multiple uses including creative studio, guest suite, office, or potential garage conversion/potential junior ADU. Upstairs includes two primary suites plus two additional bedrooms, spa-inspired European bathrooms with bidets and freestanding soaking tub, and a dramatic 40' glass-railed balcony overlooking the canyon. The home is equipped with smart-home technology throughout, including remote lighting & window treatments, dual-zone HVAC with recessed vents, internet-controlled irrigation, multi-zone exterior lighting, solar power, Tesla and universal EV charging, modern gas fireplace, outdoor hot/cold shower, and extensive attic storage. Located near the scenic Indian Head Trails, a 56-acre open space with miles of hiking and biking trails winding through the beautiful Encinitas Ranch Golf Course, and just minutes to beaches, shopping, top-rated schools, YMCA, and freeway access. Low HOA and no mello-roos.
Full Property Details
Full Property Details for 1560 Hawk View Dr
General
- Sold For: $2,794,000
- HOA FEE: $85/month
- Status: Closed
- Type: Single Family
- Source: MRMLS
- MLS ID: NDP2602425
- Added to Site: 76 day(s) ago
Interior
- Rooms/Areas: Primary Bedroom, Primary Bathroom, Bonus Room, See Remarks, Primary Suite, Laundry, Home Theater, Media Room, Office, Living Room, Walk-In Pantry, Family Room, Formal Entry, All Bedrooms Up, Great Room, Entry, Kitchen, Utility Room, Separate Family Room
- Fireplace: Yes
- Fireplace(s): Living Room
- Appliances: Gas Water Heater, Tankless Water Heater, Electric Oven, Double Oven, Electric Water Heater, Convection Oven, Electric Cooktop, Water Line to Refrigerator, Icemaker, ENERGY STAR Qualified Appliances, Self Cleaning Oven, Refrigerator, Freezer, Electric Range, Disposal, Built-In, Dishwasher, Vented Exhaust Fan, Microwave, ENERGY STAR Qualified Water Heater
- Flooring: Tile, Bamboo
Rooms
Bathrooms
- Total Bathrooms: 4
- Full Bathrooms: 3
- 3/4 Bathrooms: 1
Bedrooms
- Total Bedrooms: 4
Other Rooms
- Laundry: Inside, Individual Room, Stackable, Washer Included, Dryer Included
Additional Information
- Shared Amenities: Management, Playground, Maintenance Grounds, Recreational Park, Picnic Area
- Pool Description: None
Parking
- Garage: Yes
- Garage Spaces: 2
Location
- County: San Diego
- Driving Directions: Between Leucadia and La Costa Avenue East of 5 Freeway. From Saxony- Go East on Quail Hollow. North on Kildeer. 1st right onto Hawk View. On the West side of the street.
School Information
- School District: San Dieguito Union
- Elementary School: CAPRI
Community
- Community Features: Curbs, Mountainous, Sidewalks, Park
- Assoc. Name: Diversified
Heating & Cooling
- Cooling Type: Dual, Electric, Central Air, Zoned, High Efficiency, ENERGY STAR Qualified Equipment
Utilities
- Sewer: Public Sewer
Structural Information
- Architectural Style: Modern, Contemporary
- Structure Type: Single Family Residence
- Roof: Tile, Slate
- Common Walls: No Common Walls
- Entry Location: 1
- Stories/Levels: Two
- Stories Description: Two
- Square Feet: 2,860
- Sq. Ft. Source: Public Records
- Year Built: 1988
Lot Features
- Property View: Bluff, Mountain(s), Trees/Woods, Neighborhood, See Remarks, Hills, Canyon, Water, Peek-a-Boo, Panoramic
- Lot Size (Acres): 0.1918
- Lot Size Source: Public Records
- Irrigation System: Sprinkler System
- Zoning: R1- Single family residence
- Lot Description: Sprinklers Timer, Yard, Bluff, Landscaped, Lawn, Sprinklers in Rear, Level with Street, Sprinkler System, Front Yard, Back Yard, Level, Sprinklers in Front, Lot 6500-9999
Financial Considerations
- Price Per Sq. Ft.: $976.92
- Association Fee: $85
- Assoc Fee Freq.: Monthly
Disclosures and Reports
- Special Conditions: Standard
Listed by Century 21 Affiliated, Donna Wettstein
Sold by Compass, David Belbel

Get Pre-Approved Today
Schools
Schools serving 1560 Hawk View Dr
School Districts:Encinitas Union Elementary School District, San Dieguito Union High School District
| Name | Grades | Distance |
|---|---|---|
Capri Elementary School 941 Capri Road, Encinitas, CA 92024 | K-6 | 0.3 mi |
Diegueno Middle School 2150 Village Park Way, Encinitas, CA 92024 | 7-8 | 2.8 mi |
La Costa Canyon High School 1 Maverick Way, Encinitas, CA 92009 | 9-12 | 3.2 mi |
Disclaimer:
School attendance boundaries provided by ATTOM Data Solutions and are for reference only. Contact the school directly to verify enrollment eligibility.
Price & Sales History for 1560 Hawk View Dr
Date
Details
Price
Change
Source
5/21/2026
Sold
$2,794,000
—
MLS
4/23/2026
Price Reduced
$2,794,000
-2.82%
MLS
3/30/2026
Listed
$2,875,000
—
MLS
Disclaimer: Historical sales information is derived from public records provided by the county offices. Information is not guaranteed and should be independently verified.
1560 Hawk View Dr, Encinitas, CA 92024 (MLS# NDP2602425) is a Single Family property that was sold at $2,794,000 on May 21, 2026. Want to learn more about 1560 Hawk View Dr? Do you have questions about finding other Single Family real estate for sale in Encinitas? You can browse all Encinitas real estate or contact a Coldwell Banker agent to request more information.