This is a carousel with tiles that activate property listing cards. Use the previous and next buttons to navigate.
1/1
$1,145,000
This is a carousel with tiles that activate property listing cards. Use the previous and next buttons to navigate.
1/1
Property Description
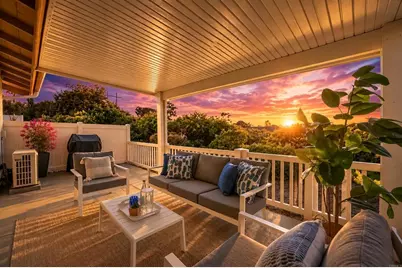
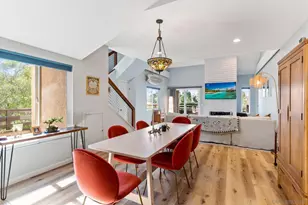
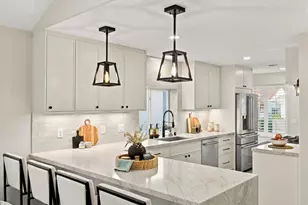
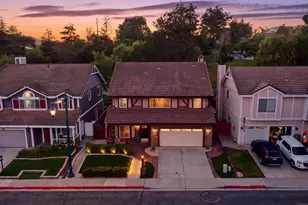
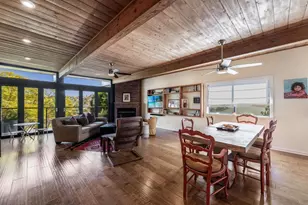
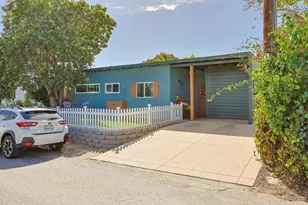
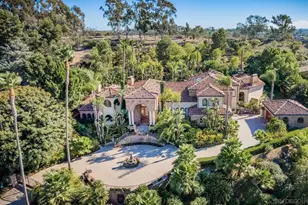
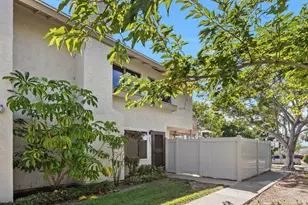
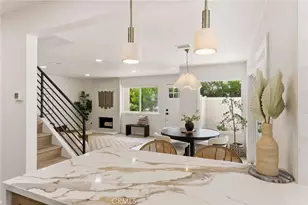
This highly desirable 55+ community, brand new custom remodel and curated by award winning re-known designer Barb Ford! Approx. $150K spent. Premier canyon location, single story, end unit, approx. 1056 Sq. Ft. ,3 BD /2 BA. The most desirable and largest floor plan with its own extra parking spot that allows for usage of the one car garage for storage, or your guest, spouse! One of the only rare duplexes in community and only 1 of 4 on the canyon! Offers southwest exposure, expansive daytime horizon views and stunning evening sunset views! Peace, quiet, privacy, sunny location with the large, covered patio creates the indoor/outdoor living, nature greenery, coastal breezes abound! ! For the hotter days A/C and fans perform! Enjoy your coffee, either on one of your two private patios, or within your open-concept home in the great room, kitchen, you choose! This lightly lived in home served as owner's second home. The model perfect home improvements were made as only a designer and detailed seller could! Featuring a dramatic landscape & hardscape entry, additional side and rear yards. HOA maintains them all and pays for watering! Redefined and improved as only designer and seller could, detailed to perfection! Abundant storage includes custom cabinetry and closets. This includes the large primary walk-in closet, additional built-in custom closets in the other bedrooms, and in the epoxied 1 car garage with its separate laundry area. Warm luxury vinyl flooring, custom paint, kitchen cabinets, soft close hinges, a statement kitchen quartz island and countertops. Updated lightning, custom window coverings, and redesigned baths. Lives like a single-family residence! A one- of-a- kind property! Active lifestyle HOA offers abundance of amenities; such as 9- hole executive golf courses, pickle ball, heated pool & spa, yoga & aquacise classes, bocce ball, billiards, practice your golf game at one of the putting greens. At the beautiful clubhouse you can find card games, book club, classes movie night and more. There are continual social events like happy hours, potlucks and holiday parties. This 55+ coastal community has it all!
Full Property Details
Full Property Details for 1721 Pleasantdale Dr
General
- Sold For: $1,145,000
- HOA FEE: $456/month
- Status: Closed
- Type: Single Family
- Source: MRMLS
- MLS ID: NDP2608488
- Added to Site: 57 day(s) ago
Interior
- Rooms/Areas: Walk-In Closet, Primary Bedroom, All Bedrooms Down, Kitchen, Living Room, Great Room, Main Floor Bedroom, Primary Suite, Primary Bathroom
- Fireplace(s): None
Rooms
Bathrooms
- Total Bathrooms: 2
- Full Bathrooms: 2
Bedrooms
- Total Bedrooms: 3
Other Rooms
- Laundry: In Garage, Washer Included, Dryer Included
Additional Information
- Shared Amenities: Hiking Trails, Banquet Facilities, Water, Billiard Room, Biking Trails, Pet Rules, Pickleball, Pool, Barbecue, Clubhouse, Bocce Ball Court, Maintenance Grounds, Card Room, Golf Course, Recreation Room, Maintenance Front Yard
- Pool Description: In-Ground, Community, Heated
Parking
- Garage: Yes
- Garage Spaces: 1
Location
- County: San Diego
- Driving Directions: Off Willowspring to Forestdale
School Information
- School District: San Dieguito Union
Community
- Community Features: Curbs, Golf, Biking, Dog Park, Hiking, Street Lights, Storm Drains, Sidewalks, Park
Heating & Cooling
- Cooling Type: Central Air
Utilities
- Sewer: Public Sewer
Structural Information
- Structure Type: Single Family Residence
- Common Walls: 1 Common Wall
- Entry Location: front
- Stories/Levels: One
- Stories Description: One
- Square Feet: 1,056
- Sq. Ft. Source: Public Records
- Year Built: 1974
Lot Features
- Property View: Trees/Woods, See Remarks, Canyon
- Lot Size (Acres): 14.81
- Lot Size Source: Public Records
- Irrigation System: Sprinkler System
- Zoning: R1
- Lot Description: Patio Home, Level with Street, Landscaped, Garden, Front Yard, Sprinkler System, Back Yard, Secluded, Greenbelt, Lawn, Yard
Financial Considerations
- Price Per Sq. Ft.: $1,069.13
- Association Fee: $456
- Assoc Fee Freq.: Monthly
- Other Fee: $96
- Other Fee Type: Association Fee 2
- Other Fee Freq.: Monthly
Disclosures and Reports
- Special Conditions: Standard
Listed by Berkshire Hathaway HomeService, Robyn Raskind
Sold by Berkshire Hathaway HomeService, Anthony Mendoza
Get Pre-Approved Today
Schools
Schools serving 1721 Pleasantdale Dr
School Districts:San Dieguito Union High School District, Encinitas Union Elementary School District
| Name | Grades | Distance |
|---|---|---|
Park Dale Lane Elementary School 2050 Park Dale Lane, Encinitas, CA 92024 | K-6 | 0.5 mi |
Oak Crest Middle School 675 Balour Drive, Encinitas, CA 92024 | 7-8 | 0.9 mi |
La Costa Canyon High School 1 Maverick Way, Encinitas, CA 92009 | 9-12 | 2.3 mi |
Disclaimer:
School attendance boundaries provided by ATTOM Data Solutions and are for reference only. Contact the school directly to verify enrollment eligibility.
Price & Sales History for 1721 Pleasantdale Dr
Date
Details
Price
Change
Source
10/29/2026
Sold
$1,145,000
1.42%
MLS
9/10/2026
Listed
$1,129,000
—
MLS
Disclaimer: Historical sales information is derived from public records provided by the county offices. Information is not guaranteed and should be independently verified.
1721 Pleasantdale Dr, Encinitas, CA 92024 (MLS# NDP2608488) is a Single Family property that was sold at $1,145,000 on October 29, 2026. Want to learn more about 1721 Pleasantdale Dr? Do you have questions about finding other Single Family real estate for sale in Encinitas? You can browse all Encinitas real estate or contact a Coldwell Banker agent to request more information.