
This is a carousel with tiles that activate property listing cards. Use the previous and next buttons to navigate.
1/1
$1,667,000
This is a carousel with tiles that activate property listing cards. Use the previous and next buttons to navigate.
1/1
Property Description
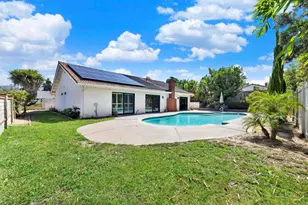
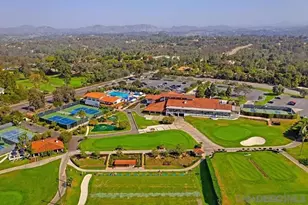
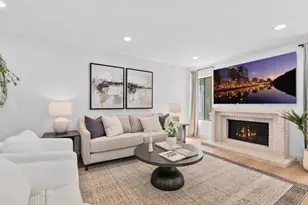
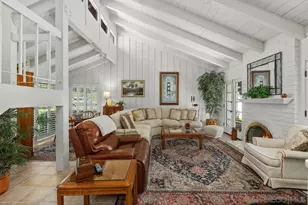
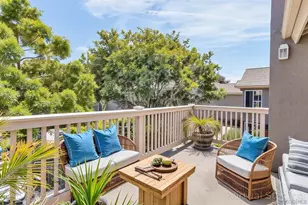
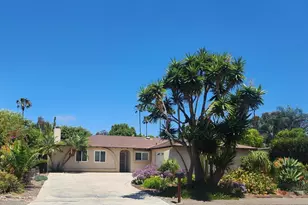
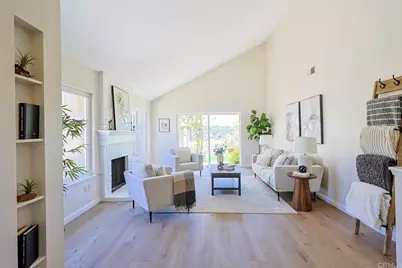
Enjoy Beautiful Panoramic Views from this newly remodeled, spacious, 1-story, open concept detached home in the lovely Encinitas community of Skyloft. Featuring a lush backyard and nestled on the canyon with expansive hill and mountain views as well as multiple patios, this light filled home offers indoor and outdoor living at its best, whether for relaxation or entertaining. The thoughtful open floorplan includes a large living room with fireplace, vaulted ceilings, new roof, new flooring, new kitchen, new bathrooms and a private primary suite with amazing, serene views. Resort-like Skyloft amenities include pool, spa, tennis and pickleball courts and clubhouse, plus HOA pays for water. Great westerly location, near beaches, shopping, restaurants, Encinitas Ranch Golf Course and convenient freeway access and located in the fabulous Encinitas and San Dieguito Union school districts. Coastal California living at its best!
Full Property Details
Full Property Details for 1729 Gascony Rd
General
- Sold For: $1,667,000
- HOA FEE: $450/month
- Status: Closed
- Type: Single Family
- Source: MRMLS
- MLS ID: NDP2605922
- Added to Site: 68 day(s) ago
Interior
- Rooms/Areas: Main Floor Primary Bedroom, Kitchen, Living Room, Primary Suite
- Fireplace: Yes
- Fireplace(s): Living Room
Rooms
Bathrooms
- Total Bathrooms: 2
- Full Bathrooms: 2
Bedrooms
- Total Bedrooms: 3
Other Rooms
- Laundry: Gas Dryer Hookup, In Garage
Additional Information
- Shared Amenities: Water, Pickleball, Tennis Court(s), Pool, Clubhouse, Spa/Hot Tub
- Pool Description: Community
Parking
- Garage: Yes
- Garage Spaces: 2
Location
- County: San Diego
- Driving Directions: La Costa Ave to Piraeus, East on Skyloft to Gascony
School Information
- School District: San Dieguito Union
Community
- Community Features: Suburban
Heating & Cooling
- Cooling Type: None
Utilities
- Sewer: Public Sewer
Structural Information
- Structure Type: Single Family Residence
- Common Walls: No Common Walls
- Entry Location: Front door
- Stories/Levels: One
- Stories Description: One
- Square Feet: 1,779
- Sq. Ft. Source: Assessor
- Year Built: 1979
- Year Built Source: Assessor
Lot Features
- Property View: Hills, Canyon, Panoramic
- Lot Size (Acres): 0.1125
- Lot Size Source: Assessor
- Zoning: R-1:SINGLE FAM-RES
- Lot Description: Back Yard, Lawn
Financial Considerations
- Price Per Sq. Ft.: $952.78
- Association Fee: $450
- Assoc Fee Freq.: Monthly
Disclosures and Reports
- Special Conditions: Standard
Get Pre-Approved Today
Schools
Schools serving 1729 Gascony Rd
School Districts:Encinitas Union Elementary School District, San Dieguito Union High School District
| Name | Grades | Distance |
|---|---|---|
Capri Elementary School 941 Capri Road, Encinitas, CA 92024 | K-6 | 0.4 mi |
Diegueno Middle School 2150 Village Park Way, Encinitas, CA 92024 | 7-8 | 3.2 mi |
La Costa Canyon High School 1 Maverick Way, Encinitas, CA 92009 | 9-12 | 3.6 mi |
Disclaimer:
School attendance boundaries provided by ATTOM Data Solutions and are for reference only. Contact the school directly to verify enrollment eligibility.
Price & Sales History for 1729 Gascony Rd
Date
Details
Price
Change
Source
7/31/2026
Sold
$1,667,000
-1.65%
MLS
6/19/2026
Listed
$1,695,000
—
MLS
Disclaimer: Historical sales information is derived from public records provided by the county offices. Information is not guaranteed and should be independently verified.
1729 Gascony Road, Encinitas, CA 92024 (MLS# NDP2605922) is a Single Family property that was sold at $1,667,000 on July 31, 2026. This property was listed by Cat Bailey from our Carlsbad Office.Want to learn more about 1729 Gascony Road? Do you have questions about finding other Single Family real estate for sale in Encinitas? You can browse all Encinitas real estate or contact a Coldwell Banker agent to request more information.