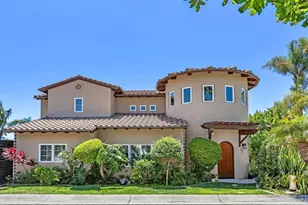
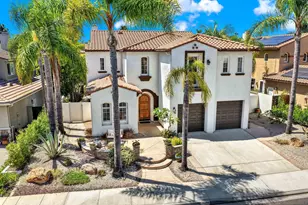
This is a carousel with tiles that activate property listing cards. Use the previous and next buttons to navigate.
1/1
$2,667,264
This is a carousel with tiles that activate property listing cards. Use the previous and next buttons to navigate.
1/1
Property Description
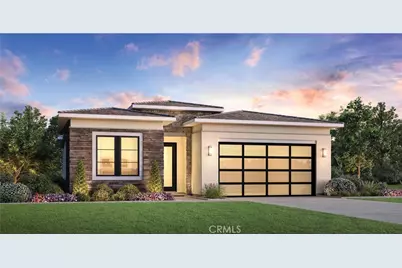
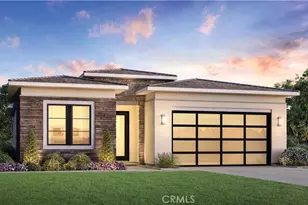
Welcome to The Cove at Encinitas, a new all-electric luxury coastal community in Encinitas, CA, renowned for its stunning beaches and vibrant atmosphere. Located under a mile from the beach, this new collection of homes provides easy access to recreation, shopping, dining, and major freeways. The Dora home design offers exceptional single-story living with 3 bedrooms, 2.5 baths, a private den, and a stunning luxury outdoor living space with linear fireplace. A welcoming foyer reveals a bright open floor plan that seamlessly connects the great room, kitchen, and casual dining area creating an ideal setting for both everyday living and entertaining. The well-appointed kitchen features a center island, walk-in pantry, and Wolf/Sub-Zero appliance package including an induction range. The primary bedroom offers a peaceful retreat with 10 ft ceilings and a luxurious en-suite bath with a walk-in shower, dual sink vanity, and walk-in closet. Two lovely secondary bedrooms are conveniently located near the front of the home to maximize privacy. Additional desirable features include a corner location, laundry room with sink, solar panel system, solar battery, and 90-degree multi-panel stacking door system from the great room to outdoor living space. This home is under construction. Framing has not yet started. Estimated closing date is June 2026.
Full Property Details
Full Property Details for 2004 W Pearl St
General
- Sold For: $2,667,264
- HOA FEE: $259/month
- Status: Closed
- Type: Single Family
- Source: MRMLS
- MLS ID: OC25076233
- Added to Site: 552 day(s) ago
Interior
- Rooms/Areas: Walk-In Closet, Walk-In Pantry, Laundry, Main Floor Primary Bedroom, Foyer, Kitchen, Great Room, Main Floor Bedroom, Primary Suite, Den
- Interior Features: Quartz Counters, Unfurnished, High Ceilings, Pantry, Recessed Lighting, Open Floorplan
- Fireplace: Yes
- Fireplace(s): Electric, Patio, Outside
- Eating Areas: In Kitchen
- Appliances: Convection Oven, Microwave, Refrigerator, Free-Standing Range, Range Hood, Electric Range, Dishwasher
- Flooring: See Remarks
Rooms
Bathrooms
- Total Bathrooms: 3
- Full Bathrooms: 2
- Half Bathrooms: 1
Bedrooms
- Total Bedrooms: 3
Other Rooms
- Laundry: Inside, Individual Room, Electric Dryer Hookup, Washer Hookup
Additional Information
- Shared Amenities: Pet Rules, Maintenance Grounds
- Pool Description: None
- Spa Description: None
Exterior
- Deck/Patio: Covered, Patio
Parking
- Garage: Yes
- Garage Spaces: 2
- Parking: Garage, Public, On-Site, Garage Faces Front, Side-by-Side, Garage Door Opener
Location
- County: San Diego
- Subdivision: Leucadia
- Driving Directions: Take 5 FWY, exit La Costa Ave. Go West on La Costa Ave
- Direction Faces: North
School Information
- School District: San Dieguito Union
- Elementary School: CAPRI
- High School: LCCHS
Community
- Community Features: Gutters, Curbs, Storm Drains, Sidewalks
- Assoc. Name: TBD
Heating & Cooling
- Cooling Type: Electric, Central Air, Heat Pump, Zoned
- Heating Type: Electric, Heat Pump
Utilities
- Sewer: Public Sewer
- Water: Public
Structural Information
- Architectural Style: Contemporary
- Structure Type: Single Family Residence
- Builder: Toll Brothers
- Construction: Frame, Stucco, Drywall Walls
- Foundation: Slab
- Common Walls: No Common Walls
- Entry Location: Front
- Stories/Levels: One
- Stories Description: One
- Square Feet: 1,870
- Year Built: 2025
- Year Built Source: Builder
- Property Condition: Under Construction
Lot Features
- Property View: None
- Lot Size (Acres): 0.1791
- Lot Size Source: Builder
- Zoning: RES
- Lot Description: Corner Lot, No Landscaping, Front Yard, Back Yard
- Fencing (Description): Block, New Condition
Financial Considerations
- Price Per Sq. Ft.: $1,426.34
- Association Fee: $259
- Assoc Fee Freq.: Monthly
Disclosures and Reports
- Special Conditions: Standard
Listed by Toll Brothers Real Estate, Inc, Jennifer Robertson
Sold by WASKO Realty, Edward Vaisberg

Get Pre-Approved Today
Schools
Schools serving 2004 W Pearl St
School Districts:Encinitas Union Elementary School District, San Dieguito Union High School District
| Name | Grades | Distance |
|---|---|---|
Capri Elementary School 941 Capri Road, Encinitas, CA 92024 | K-6 | 1 mi |
Diegueno Middle School 2150 Village Park Way, Encinitas, CA 92024 | 7-8 | 3.9 mi |
La Costa Canyon High School 1 Maverick Way, Encinitas, CA 92009 | 9-12 | 4.3 mi |
Disclaimer:
School attendance boundaries provided by ATTOM Data Solutions and are for reference only. Contact the school directly to verify enrollment eligibility.
Price & Sales History for 2004 W Pearl St
Date
Details
Price
Change
Source
9/02/2026
Sold
$2,629,000
—
MLS
4/07/2025
Listed
$2,629,000
—
MLS
Disclaimer: Historical sales information is derived from public records provided by the county offices. Information is not guaranteed and should be independently verified.
2004 W Pearl Street, Encinitas, CA 92024 (MLS# OC25076233) is a Single Family property that was sold at $2,667,264 on September 02, 2026. Want to learn more about 2004 W Pearl Street? Do you have questions about finding other Single Family real estate for sale in Encinitas? You can browse all Encinitas real estate or contact a Coldwell Banker agent to request more information.