This is a carousel with tiles that activate property listing cards. Use the previous and next buttons to navigate.
1/1
$3,653,000
This is a carousel with tiles that activate property listing cards. Use the previous and next buttons to navigate.
1/1
Property Description
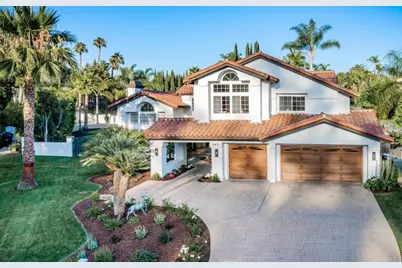
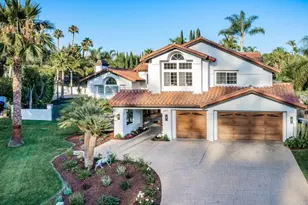
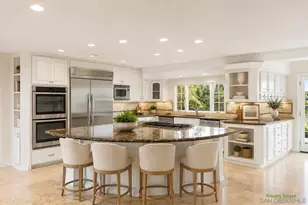
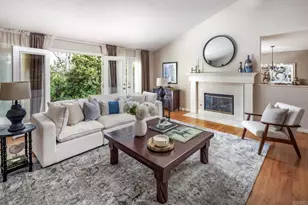
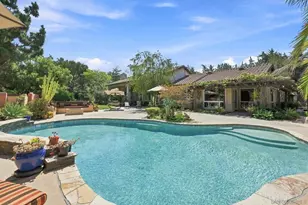
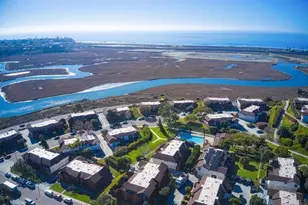
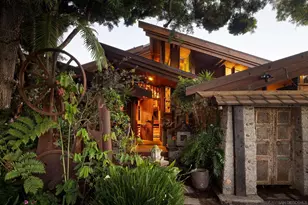
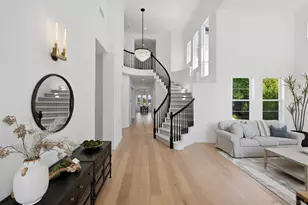
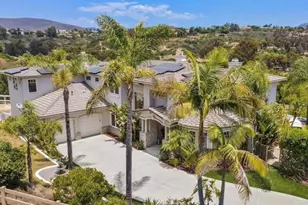
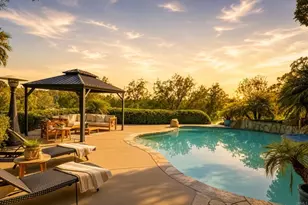
Nestled on a quiet cul-de-sac in the highly sought-after Windsor Estates neighborhood of Olivenhain, this beautifully updated home offers a rare combination of privacy, space, and resort-style living on an expansive and highly usable 0.57-acre lot. Spanning approximately 4,116 square feet, the residence features 4 bedrooms, a spacious library/office, 3 bathrooms, and a thoughtfully designed floor plan that balances elegant entertaining spaces with comfortable everyday living. The formal living room welcomes you with high ceilings, abundant natural light, and a fireplace with an intricate mantle, while the adjacent dining room opens through French doors to a backyard patio. At the heart of the home, the remodeled kitchen features a large center island with wraparound seating, custom cabinetry, quartzite countertops, double ovens, a 6-burner gas cooktop, Sub-Zero refrigerator, prep sink, and breakfast nook with bay windows overlooking the pool and grounds. Just beyond, the family room offers a comfortable retreat with its own fireplace. A main-level bedroom and full bath provide flexibility for guests or multigenerational living, while a spacious laundry room and 3-car garage complete the first floor. Upstairs, the spacious primary suite enjoys a private balcony overlooking the backyard, along with a fireplace and spa-inspired bath featuring a jetted tub, oversized shower, dual vanities, additional seated vanity, and walk-in closet. A stunning built-in library and office offers exceptional versatility as a home office, library, media room, playroom, or potential fifth bedroom. The backyard is the true centerpiece of the property, offering a rare amount of flat, usable land with endless possibilities. Enjoy a solar-heated pool and spa, covered outdoor kitchen and BBQ, custom fireplace, expansive lawn, mature landscaping, and tropical palms. With no neighbor directly behind and ample room for an ADU, sport court, or additional amenities, the grounds provide a remarkable sense of openness, privacy, and opportunity. Additional highlights include a large laundry room, 3-car garage, updated landscaping, and close proximity to top-rated schools, beaches, shopping, dining, and all that coastal North County has to offer.
Full Property Details
Full Property Details for 2471 Calle San Clemente
General
- Sold For: $3,653,000
- Status: Closed
- Type: Single Family
- Source: MRMLS
- MLS ID: NDP2605793
- Added to Site: 52 day(s) ago
Interior
- Rooms/Areas: Walk-In Closet, Jack & Jill, Laundry, Library, Kitchen, Living Room, Family Room, Primary Suite, Primary Bathroom
- Fireplace: Yes
- Fireplace(s): Living Room, Outside, Family Room
Rooms
Bathrooms
- Total Bathrooms: 3
- Full Bathrooms: 3
Bedrooms
- Total Bedrooms: 4
Other Rooms
- Laundry: Individual Room
Additional Information
- Pool: Yes
- Pool Description: Private
Parking
- Garage: Yes
- Garage Spaces: 3
Location
- County: San Diego
- Subdivision: Windsor Estates (WE)
- Driving Directions: Rancho Santa Fe Rd > Calle Santa Catalina > Right on Camino Del Rancho > Right on Calle Santa Cruz > Left on Calle San Clemente. House is at the end of the cul-de-sac on the right.
School Information
- School District: San Dieguito Union
Community
- Community Features: Horse Trails, Hiking, Sidewalks
Heating & Cooling
- Cooling Type: Central Air
Structural Information
- Structure Type: Single Family Residence
- Common Walls: No Common Walls
- Entry Location: 1
- Stories/Levels: Two
- Stories Description: Two
- Square Feet: 4,116
- Sq. Ft. Source: Assessor
- Year Built: 1988
- Year Built Source: Assessor
Lot Features
- Property View: Neighborhood
- Lot Size (Acres): 0.57
- Lot Size Source: Assessor
- Zoning: R-1:SINGLE FAM-RES
- Lot Description: Cul-de-Sac, Level, Back Yard
Financial Considerations
- Price Per Sq. Ft.: $849.13
Disclosures and Reports
- Special Conditions: Standard
Listed by Compass, Neda Nourani
Sold by Luxury Coast Grp Barry Estates, Beth Davidson

Get Pre-Approved Today
Schools
Schools serving 2471 Calle San Clemente
School Districts:San Dieguito Union High School District, Encinitas Union Elementary School District
| Name | Grades | Distance |
|---|---|---|
Olivenhain Pioneer Elementary School 8000 Calle Acervo, Carlsbad, CA 92009 | K-6 | 0.7 mi |
Diegueno Middle School 2150 Village Park Way, Encinitas, CA 92024 | 7-8 | 0.8 mi |
La Costa Canyon High School 1 Maverick Way, Encinitas, CA 92009 | 9-12 | 1.2 mi |
Disclaimer:
School attendance boundaries provided by ATTOM Data Solutions and are for reference only. Contact the school directly to verify enrollment eligibility.
Price & Sales History for 2471 Calle San Clemente
Date
Details
Price
Change
Source
7/21/2026
Sold
$3,653,000
4.52%
MLS
6/16/2026
Listed
$3,495,000
—
MLS
Disclaimer: Historical sales information is derived from public records provided by the county offices. Information is not guaranteed and should be independently verified.
2471 Calle San Clemente, Encinitas, CA 92024 (MLS# NDP2605793) is a Single Family property that was sold at $3,653,000 on July 21, 2026. Want to learn more about 2471 Calle San Clemente? Do you have questions about finding other Single Family real estate for sale in Encinitas? You can browse all Encinitas real estate or contact a Coldwell Banker agent to request more information.