This is a carousel with tiles that activate property listing cards. Use the previous and next buttons to navigate.
1/1
$1,414,000
This is a carousel with tiles that activate property listing cards. Use the previous and next buttons to navigate.
1/1
Property Description
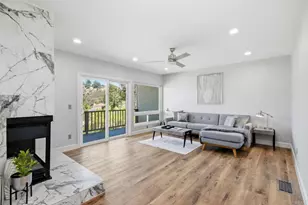
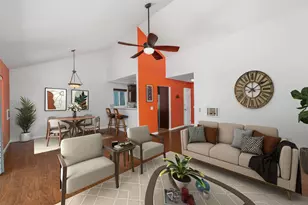
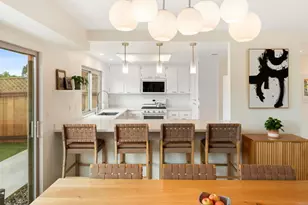
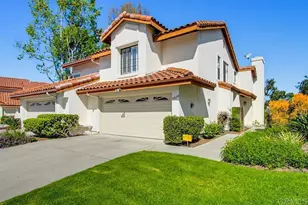
The Lake Val Sereno community in Olivenhain is a neighborhood you'll want to call home, offering tree-lined streets and a serene atmosphere. This stunning, remodeled home is a must-see, featuring breathtaking views and exquisite finishes throughout. This rare, completely rebuilt townhome in 2026 is not just your standard cosmetic remodel. It has been reconstructed from the studs up, delivering the structural integrity and peace of mind of a brand-new home, including new electrical panel, copper/PEX plumbing, vinyl windows and doors, drywall, and insulation. The finishes are tastefully done with new cabinets featuring soft-close drawers and doors, quartz countertops, luxury vinyl flooring, neutral paint, recessed lighting, marble sinks in the bathrooms, and beautiful tile walls and floors. Beyond the pristine interior and exceptional remodel, you also own the lot it sits on. With HOA approval, you could add stairs from the very spacious deck to the land below, adding pavers and landscaping to expand your outdoor space even more while enjoying the sweeping views. The entire rear of the home-including the family room, dining room, primary bedroom, and a secondary bedroom-showcases those unique views. The layout is seamless, with an inviting open kitchen, three bedrooms, and three bathrooms, including one full bathroom conveniently located on the main level. The expansive kitchen includes a cozy nook with a desk opening to a charming courtyard, an oversized island, new appliances, and ample storage. The dining room is perfect for large gatherings, extending to that gorgeous deck, creating a real indoor-outdoor space. Step down into the comfortable yet spacious family room with a stunning marble fireplace. The primary bedroom is generously sized, featuring another marble fireplace, a walk-in closet, and an adjoining bathroom complete with a soaking tub, dual vanity, and beautiful shower. Additional features include custom built-in closets in all bedrooms, a fully finished garage with a spacious laundry area, central A/C downstairs, and mini-split A/C units in the bedrooms. Perfectly located within the Encinitas/San Dieguito School District, the home is near beautiful hiking trails, Rancho Santa Fe, downtown Encinitas, shopping, dining, and breathtaking North County beaches. This truly is a remarkable home and community that you won't want to miss!
Full Property Details
Full Property Details for 3192 Via De Caballo
General
- Sold For: $1,414,000
- HOA FEE: $395/month
- Status: Closed
- Type: Single Family
- Source: MRMLS
- MLS ID: NDP2608146
- Added to Site: 48 day(s) ago
Interior
- Rooms/Areas: Walk-In Closet, Entry, Separate Family Room, Laundry, Living Room, Family Room, Primary Suite
- Fireplace: Yes
- Fireplace(s): Primary Bedroom, Family Room
- Appliances: Water Heater, Microwave, Refrigerator, Gas Range, Dishwasher
- Flooring: Tile, Vinyl
Rooms
Bathrooms
- Total Bathrooms: 3
- Full Bathrooms: 3
Bedrooms
- Total Bedrooms: 3
Other Rooms
- Laundry: In Garage
Additional Information
- Shared Amenities: Insurance, Management, Sewer, Trash
- Pool Description: None
Parking
- Garage: Yes
- Garage Spaces: 2
- Parking: Garage (Direct Access), Garage (Two Doors)
Location
- County: San Diego
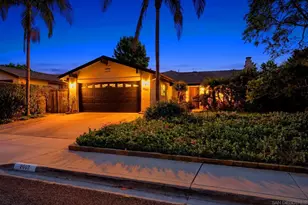
- Driving Directions: The home is at the end of Via De Caballo. Driveway is center to the left. You can see address once you walk up to the driveway. Not marked well on the street. See photo in the photos with arrow to the home.
School Information
- School District: San Dieguito Union
Community
- Community Features: Hiking
Heating & Cooling
- Cooling Type: Central Air, Wall/Window Unit(s)
- Heating Type: Fireplace(s), Combination, Central
Utilities
- Sewer: Public Sewer
Structural Information
- Structure Type: Single Family Residence
- Common Walls: 2 Common Walls (or More)
- Windows: Double-Pane Windows
- Entry Location: Front
- Stories/Levels: Two
- Stories Description: Two
- Square Feet: 1,898
- Sq. Ft. Source: Assessor
- Year Built: 1976
- Year Built Source: Assessor
Lot Features
- Property View: Hills
- Lot Size Source: Assessor
- Zoning: R-1:SINGLE FAM-RES
- Lot Description: 0-1 Unit/Acre
Financial Considerations
- Price Per Sq. Ft.: $737.09
- Association Fee: $395
- Assoc Fee Freq.: Monthly
Disclosures and Reports
- Special Conditions: Standard
Listed by Realty ONE Group Pacific, Cyndi Toscani
Sold by AK Real Estate, Angela Kim

Get Pre-Approved Today
Schools
Schools serving 3192 Via De Caballo
School Districts:San Dieguito Union High School District, Encinitas Union Elementary School District
| Name | Grades | Distance |
|---|---|---|
Olivenhain Pioneer Elementary School 8000 Calle Acervo, Carlsbad, CA 92009 | K-6 | 1.4 mi |
Diegueno Middle School 2150 Village Park Way, Encinitas, CA 92024 | 7-8 | 1.4 mi |
La Costa Canyon High School 1 Maverick Way, Encinitas, CA 92009 | 9-12 | 1.6 mi |
Disclaimer:
School attendance boundaries provided by ATTOM Data Solutions and are for reference only. Contact the school directly to verify enrollment eligibility.
Price & Sales History for 3192 Via De Caballo
Date
Details
Price
Change
Source
9/29/2026
Sold
$1,414,000
1.07%
MLS
8/29/2026
Listed
$1,399,000
—
MLS
Disclaimer: Historical sales information is derived from public records provided by the county offices. Information is not guaranteed and should be independently verified.
3192 Via De Caballo, Encinitas, CA 92024 (MLS# NDP2608146) is a Single Family property that was sold at $1,414,000 on September 29, 2026. Want to learn more about 3192 Via De Caballo? Do you have questions about finding other Single Family real estate for sale in Encinitas? You can browse all Encinitas real estate or contact a Coldwell Banker agent to request more information.