This is a carousel with tiles that activate property listing cards. Use the previous and next buttons to navigate.
1/1
$2,147,250
This is a carousel with tiles that activate property listing cards. Use the previous and next buttons to navigate.
1/1
Property Description
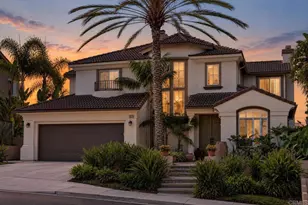
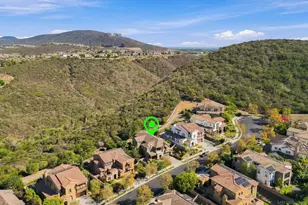
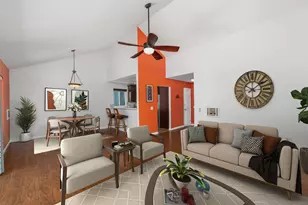
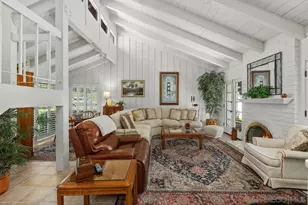
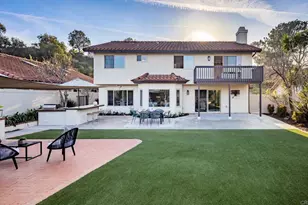
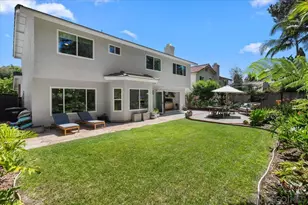
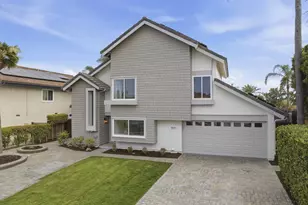
Step into a refined sense of comfort and privacy with this beautifully appointed two-story home, ideally situated in the heart of Encinitas, CA. Tucked away on a quiet cul-de-sac and set on a generous lot just under 10,000 square feet, this residence offers both space and serenity. Originally built in 1986 and the home features four well-proportioned bedrooms and tastefully remodeled bathrooms, creating a flexible layout suited for both everyday living and hosting. With no neighbors in front and clear views to the east in the backyard, the setting feels peaceful and secluded. From the moment you enter, the home welcomes you with a sense of warmth and quality. At its center is a fully reimagined kitchen designed for both functionality and style. Outfitted with premium Wolf appliances including a gas range, oven, and microwave, along with a Sub-Zero refrigerator, this space is ideal for culinary enthusiasts. Quartz countertops, a designer backsplash, and custom Bellmont cabinetry complete the space with a clean, modern finish. The adjoining living area features engineered hardwood flooring and a slate tile fireplace, complemented by an Indonesian Rosewood mantle. A custom-built bar crafted from a Zinfandel barrel sourced from Powell Mountain Cellars adds a distinctive and inviting touch. Vaulted ceilings and Plantation shutters enhance the sense of openness while maintaining privacy. An additional downstairs bedroom can be used as an office or den with a full bath in the hall. The private primary suite offers a serene and thoughtfully designed retreat, enhanced by brand new carpet, tile flooring and an abundance of natural light. The spa inspired ensuite features dual vanity sinks, a spacious walk-in closet, and a separate soaking tub and shower, creating a perfect balance of comfort and functionality for everyday living. The secondary bedrooms are generously sized and enjoy soft east facing views, bringing in beautiful morning light. Each room is equipped with new carpet and ceiling fans with remote controls for added convenience. The guest bathroom is equally well appointed, featuring dual vanity sinks and a combination tub and shower with a sleek glass enclosure, providing both style and practicality for family and visitors. A spacious east facing bonus room opens to a private balcony finished with durable TREX decking, offering a peaceful setting to enjoy morning light and views of the backyard and pool. The outdoor space has been carefully upgraded to support both relaxation and entertaining. Features include new vinyl fencing, Belgard pavers, and a large covered Alumawood patio cover. The outdoor kitchen area is equipped with a Lynx grill, refrigerator, Yoder smoker, and granite countertops, making it ideal for gatherings. The pool and spa provide a refreshing retreat, supported by a newly installed Pentair Superflo VS pump in 2025. Additional improvements throughout the home include updated PEX plumbing, a new gas water heater, Milgard windows for improved energy efficiency, and a high-performance skylight in the primary bedroom with remote operation. A whole house fan offers an efficient way to keep the upstairs cool and comfortable. With a two-car garage offering ample storage and a location just minutes from Encinitas beaches, dining, award winning schools and community amenities, this home presents a rare opportunity to enjoy comfort, privacy, and coastal convenience in one of North County's most sought-after areas.
Full Property Details
Full Property Details for 355 Via Montanosa
General
- Sold For: $2,147,250
- HOA FEE: $230/month
- Status: Closed
- Type: Single Family
- Source: MRMLS
- MLS ID: NDP2603436
- Added to Site: 54 day(s) ago
Interior
- Rooms/Areas: Walk-In Closet, Entry, Bonus Room, Kitchen, Living Room, Main Floor Bedroom, Family Room, Primary Suite, Game Room
- Interior Features: Balcony, Ceiling Fan(s), Pantry, Granite Counters
- Fireplace: Yes
- Fireplace(s): Family Room
- Eating Areas: Family Kitchen, Dining Room, In Kitchen
- Appliances: 6 Burner Stove, Gas Cooktop, Water Heater, Disposal, Microwave, Refrigerator, Barbecue, Range Hood, Icemaker, Water Line to Refrigerator, Dishwasher
- Flooring: Tile, Carpet, Wood
Rooms
Bathrooms
- Total Bathrooms: 3
- Full Bathrooms: 3
Bedrooms
- Total Bedrooms: 4
Other Rooms
- Laundry: In Garage, Gas & Electric Dryer Hookup, Washer Hookup
Additional Information
- Shared Amenities: Tennis Court(s), Pool, Spa/Hot Tub, Maintenance Grounds
- Pool: Yes
- Pool Description: In-Ground, Heated, Gunite
- Spa Description: In-Ground, Gunite
Exterior
- Deck/Patio: Covered
Parking
- Garage: Yes
- Garage Spaces: 2
Location
- County: San Diego
- Driving Directions: El Camino or Via Cantebria to Via Montoro to Via Montanosa.
- Direction Faces: West
School Information
- School District: San Dieguito Union
Community
- Community Features: Gutters, Curbs, Street Lights, Sidewalks
Heating & Cooling
- Cooling Type: Central Air
- Heating Type: Forced Air
Utilities
- Sewer: Public Sewer
Structural Information
- Structure Type: Single Family Residence
- Foundation: Concrete Perimeter
- Roof: Spanish Tile
- Common Walls: No Common Walls
- Windows: Double-Pane Windows, Plantation Shutters, Screens, Blinds
- Doors: Double-Door Entry
- Entry Location: 1
- Stories/Levels: Two
- Stories Description: Two
- Square Feet: 2,336
- Sq. Ft. Source: Assessor
- Year Built: 1986
- Year Built Source: Assessor
- Property Condition: Turnkey
Lot Features
- Property View: Mountain(s), City Lights, Neighborhood, Pool, Hills, Panoramic
- Lot Size (Acres): 0.2143
- Lot Size Source: Assessor
- Irrigation System: Sprinkler System
- Zoning: R-1:SINGLE FAM-RES
- Lot Description: Sprinklers in Front, Cul-de-Sac, Landscaped, 0-1 Unit/Acre, Level, Front Yard, Back Yard, Lawn, Sprinklers in Rear
- Fencing (Description): Vinyl, Excellent Condition, Wrought Iron
Financial Considerations
- Price Per Sq. Ft.: $898.97
- Association Fee: $230
- Assoc Fee Freq.: Monthly
Disclosures and Reports
- Special Conditions: Standard
Listed by Pacific Sotheby's Int'l Realty, Tony Hanggie
Sold by Globella Buyers Realty, Justin Gramm

Get Pre-Approved Today
Schools
Schools serving 355 Via Montanosa
School Districts:Encinitas Union Elementary School District, San Dieguito Union High School District
| Name | Grades | Distance |
|---|---|---|
Park Dale Lane Elementary School 2050 Park Dale Lane, Encinitas, CA 92024 | K-6 | 1.3 mi |
Oak Crest Middle School 675 Balour Drive, Encinitas, CA 92024 | 7-8 | 0.6 mi |
La Costa Canyon High School 1 Maverick Way, Encinitas, CA 92009 | 9-12 | 2.6 mi |
Disclaimer:
School attendance boundaries provided by ATTOM Data Solutions and are for reference only. Contact the school directly to verify enrollment eligibility.
Price & Sales History for 355 Via Montanosa
Date
Details
Price
Change
Source
5/06/2026
Sold
$2,147,250
2.25%
MLS
4/10/2026
Listed
$2,100,000
—
MLS
Disclaimer: Historical sales information is derived from public records provided by the county offices. Information is not guaranteed and should be independently verified.
355 Via Montanosa, Encinitas, CA 92024 (MLS# NDP2603436) is a Single Family property that was sold at $2,147,250 on May 06, 2026. Want to learn more about 355 Via Montanosa? Do you have questions about finding other Single Family real estate for sale in Encinitas? You can browse all Encinitas real estate or contact a Coldwell Banker agent to request more information.