This is a carousel with tiles that activate property listing cards. Use the previous and next buttons to navigate.
1/1
$3,400,000
This is a carousel with tiles that activate property listing cards. Use the previous and next buttons to navigate.
1/1
Property Description
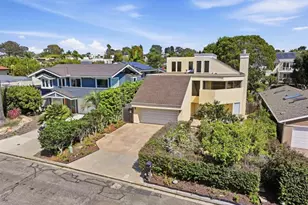
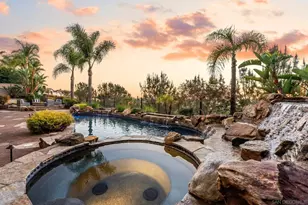
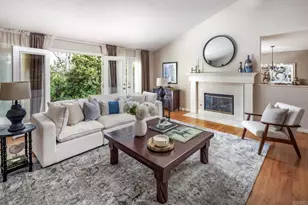
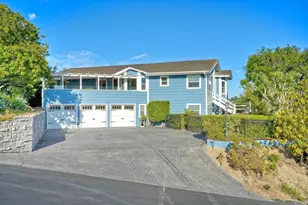
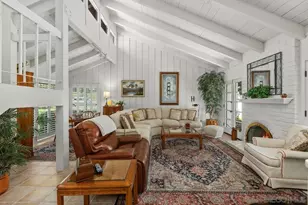
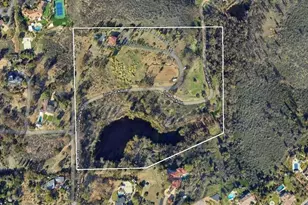
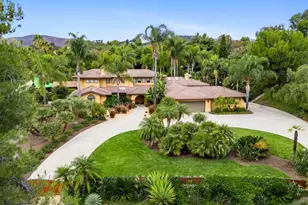
Welcome to an exceptional bluff top estate in the prestigious enclave of Olivenhain, where Mediterranean elegance meets modern innovation, offering privacy, security, and stunning canyon, ocean, and sunset views. Built in 2020, this single story home spans nearly 5,000 square feet on over an acre and features 4 bedrooms and 5 bathrooms, with 10-foot ceilings throughout and 15-foot ceilings in the main living area, creating a bright, open design enhanced by expansive California sliding glass doors for seamless indoor outdoor living. A private courtyard entry opens to an entertainer's layout featuring a chef's kitchen with Thermador appliances, dual ovens and dishwashers, a Sub Zero refrigerator, quartz and granite countertops, a large center island, and a built in bar with butler's pantry. The Great Room is centered around a smart fireplace, while a private office and attached casita or secondary suite with its own kitchenette and dedicated A/C offer flexibility for guests or multigenerational living. The primary suite provides a spa like retreat with a European soaking tub and a custom dual rain shower. Outdoor spaces include a covered lanai patio with fireplace and heaters, putting green, and maintenance free turf, all positioned to capture panoramic views. Additional features include owned solar, tankless water heater, four zone HVAC, whole house water filtration and softening with alkaline drinking water, whole home audio, smart home technology, exterior camera surveillance system, holiday lighting outlets, ceiling fans throughout, and a four car epoxy floored garage with overhead storage. Located near top rated schools, scenic hiking trails, and equestrian paths, this home offers a rare opportunity in one of Encinitas' most desirable communities, with the seller also willing to consider rental offers for added flexibility.
Full Property Details
Full Property Details for 3881 Rancho Summit Dr
General
- Sold For: $3,400,000
- HOA FEE: $380/month
- Status: Closed
- Type: Single Family
- Source: MRMLS
- MLS ID: NDP2603519
- Added to Site: 54 day(s) ago
Interior
- Rooms/Areas: Walk-In Closet, Primary Bedroom, Entry, Walk-In Pantry, Laundry, Foyer, Kitchen, Living Room, Family Room, Primary Suite, Primary Bathroom
- Fireplace: Yes
- Fireplace(s): Gas, Electric, Patio, Family Room
- Appliances: Double Oven, Convection Oven, ENERGY STAR Qualified Appliances, Refrigerator, Gas Range, Disposal, 6 Burner Stove, Dishwasher, Microwave, Water Heater
Rooms
Bathrooms
- Total Bathrooms: 5
- Full Bathrooms: 5
Bedrooms
- Total Bedrooms: 4
Other Rooms
- Laundry: Gas Dryer Hookup, Individual Room, Washer Hookup
Additional Information
- Shared Amenities: Other
- Pool Description: None
- Spa Description: Above-Ground
Parking
- Garage: Yes
- Garage Spaces: 4
- Parking: Garage, Driveway, Garage Faces Side, Garage (Two Doors)
Location
- County: San Diego
- Driving Directions: Use Google Maps for the best route. Rancho Santa Fe, E. on Lone Jack Rd, right on Fortuna Rancho Rd, left on Rancho Summit Dr. Home on right.
School Information
- School District: San Dieguito Union
Community
- Community Features: Horse Trails, Hiking
Heating & Cooling
- Cooling Type: Dual, Central Air, Zoned, ENERGY STAR Qualified Equipment
Structural Information
- Structure Type: Single Family Residence
- Common Walls: No Common Walls
- Entry Location: Front Door
- Stories/Levels: One
- Stories Description: One
- Square Feet: 4,777
- Year Built: 2020
- Year Built Source: Assessor
Lot Features
- Property View: Coastline, Ocean, Bluff, Mountain(s), City Lights, Hills, Panoramic
- Lot Size (Acres): 1.07
- Lot Size Source: Assessor
- Zoning: R-1:SINGLE FAM-RES
- Lot Description: Landscaped, Level, Back Yard
Financial Considerations
- Price Per Sq. Ft.: $732.68
- Association Fee: $380
- Assoc Fee Freq.: Monthly
Disclosures and Reports
- Special Conditions: Standard
Listed by LPT Realty, Shawna Ford
Sold by LPT Realty, Theodore Zimbelman

Get Pre-Approved Today
Schools
Schools serving 3881 Rancho Summit Dr
School Districts:Encinitas Union Elementary School District, San Dieguito Union High School District
| Name | Grades | Distance |
|---|---|---|
Olivenhain Pioneer Elementary School 8000 Calle Acervo, Carlsbad, CA 92009 | K-6 | 2.6 mi |
Diegueno Middle School 2150 Village Park Way, Encinitas, CA 92024 | 7-8 | 2.9 mi |
La Costa Canyon High School 1 Maverick Way, Encinitas, CA 92009 | 9-12 | 1.7 mi |
Disclaimer:
School attendance boundaries provided by ATTOM Data Solutions and are for reference only. Contact the school directly to verify enrollment eligibility.
Price & Sales History for 3881 Rancho Summit Dr
Date
Details
Price
Change
Source
5/19/2026
Sold
$3,400,000
-2.86%
MLS
4/12/2026
Listed
$3,500,000
—
MLS
Disclaimer: Historical sales information is derived from public records provided by the county offices. Information is not guaranteed and should be independently verified.
3881 Rancho Summit Drive, Encinitas, CA 92024 (MLS# NDP2603519) is a Single Family property that was sold at $3,400,000 on May 19, 2026. Want to learn more about 3881 Rancho Summit Drive? Do you have questions about finding other Single Family real estate for sale in Encinitas? You can browse all Encinitas real estate or contact a Coldwell Banker agent to request more information.