This is a carousel with tiles that activate property listing cards. Use the previous and next buttons to navigate.
1/1
$2,149,714
This is a carousel with tiles that activate property listing cards. Use the previous and next buttons to navigate.
1/1
Property Description
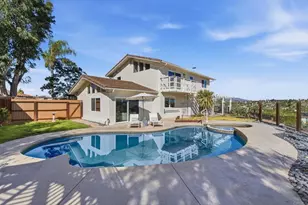
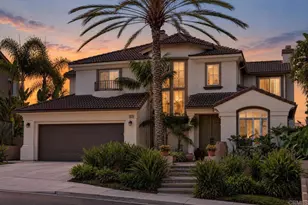
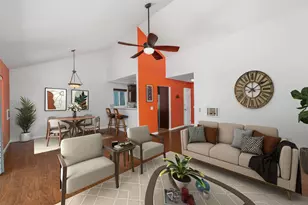
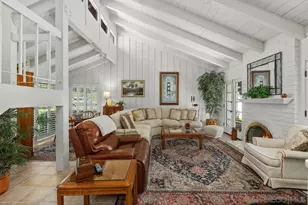
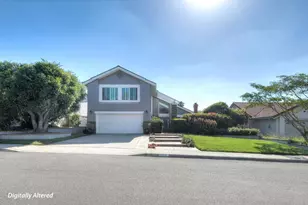
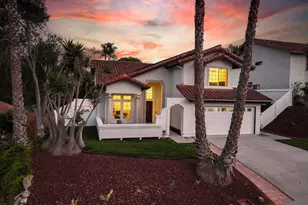
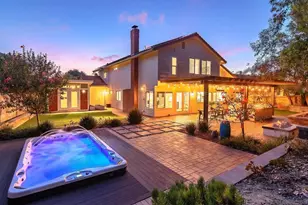
Nestled in the heart of Village Park, this beautifully remodeled 4-bedroom, 3-bathroom home is move-in ready and waiting for its next owner. Upon entry, you'll be welcomed by soaring vaulted ceilings and an abundance of natural light that creates a bright open atmosphere throughout. The thoughtfully designed floor plan features a convenient first-floor bedroom and full bathroom, ideal for guests, multi-generational living, or a home office. The stunning newly remodeled kitchen showcases elegant Taj Mahal quartz countertops, wood cabinetry, brand-new stainless steel appliances, and a pass-through window that enhances indoor-outdoor entertaining. Upstairs, the spacious primary retreat offers vaulted ceilings and a luxurious spa-inspired ensuite bath complete with dual vanities, a dedicated makeup vanity, an expansive walk-in shower, and a custom walk-in closet. Additional upgrades include new windows and a brand-new roof, providing both style and peace of mind. Located in the highly desirable Village Park community, this exceptional home combines modern finishes, functional living spaces, and timeless appeal.
Full Property Details
Full Property Details for 824 Glen Arbor
General
- Sold For: $2,149,714
- HOA FEE: $100/month
- Status: Closed
- Type: Single Family
- Source: SANDICOR
- MLS ID: 260015297
- Added to Site: 67 day(s) ago
Interior
- Appliances: Dishwasher, Garage Door Opener, Microwave, Electric Range
Rooms
Bathrooms
- Total Bathrooms: 3
- Full Bathrooms: 3
Bedrooms
- Total Bedrooms: 4
Other Rooms
- Laundry: Other/Remarks
Additional Information
- Pool: Yes
Parking
- Garage: Yes
- Garage Spaces: 2
- Total Spaces: 4
- Parking Features: Detached
Location
- Area: ENCINITAS (92024)
- County: San Diego
- Subdivision: Village Park (329)
- Neighborhood: Village Park
Community
- Assoc. Fees Include: N/K
Heating & Cooling
- Cooling Type: Central Forced Air
- Heating Type: Forced Air Unit
- Heating Fuel: Natural Gas
Utilities
- Sewer: Sewer Connected
- Water: Meter on Property
Structural Information
- Detached/Attached: Detached
- Construction: Stucco
- Roof: Composition
- Stories/Levels: 2
- Square Feet: 2,082
- Living Area: 2,082 Sq. Ft.
- Year Built: 1981
Lot Features
- Lot Size (Sq. Ft.): 6,706
- Fencing (Description): Full
Financial Considerations
- Association Fee: $100
- Assoc Fee Freq.: Monthly
- Terms: Cash, Conventional
Disclosures and Reports
- Prop. Restrictions: CC&R's
- Property ID: 257-301-07-00
Listed by eXp Realty of Southern CA (858) 210-5206, Cade J Silva
Sold by Real Brokerage Technologies (858) 210-5206, Sadie Karpf

Get Pre-Approved Today
Schools
Schools serving 824 Glen Arbor
School Districts:Encinitas Union Elementary School District, San Dieguito Union High School District
| Name | Grades | Distance |
|---|---|---|
Flora Vista Elementary School 1690 Wandering Road, Encinitas, CA 92024 | K-6 | 0.4 mi |
Diegueno Middle School 2150 Village Park Way, Encinitas, CA 92024 | 7-8 | 0.4 mi |
La Costa Canyon High School 1 Maverick Way, Encinitas, CA 92009 | 9-12 | 1.6 mi |
Disclaimer:
School attendance boundaries provided by ATTOM Data Solutions and are for reference only. Contact the school directly to verify enrollment eligibility.
Price & Sales History for 824 Glen Arbor
Date
Details
Price
Change
Source
7/13/2026
Sold
$2,149,714
7.76%
MLS
6/24/2026
Listed
$1,995,000
—
MLS
Disclaimer: Historical sales information is derived from public records provided by the county offices. Information is not guaranteed and should be independently verified.
824 Glen Arbor, Encinitas, CA 92024 (MLS# 260015297) is a Single Family property that was sold at $2,149,714 on July 13, 2026. Want to learn more about 824 Glen Arbor? Do you have questions about finding other Single Family real estate for sale in Encinitas? You can browse all Encinitas real estate or contact a Coldwell Banker agent to request more information.