This is a carousel with tiles that activate property listing cards. Use the previous and next buttons to navigate.
1/1
$3,255,000
This is a carousel with tiles that activate property listing cards. Use the previous and next buttons to navigate.
1/1
Property Description
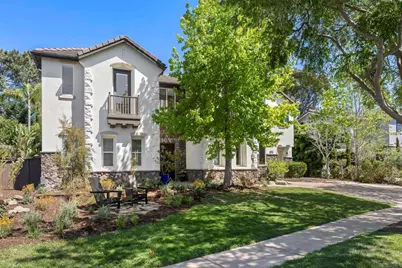
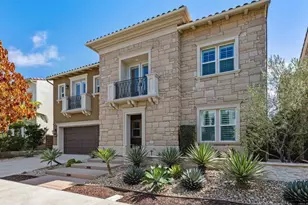
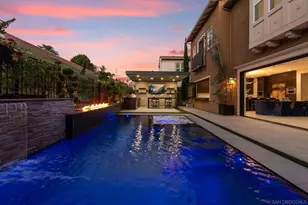
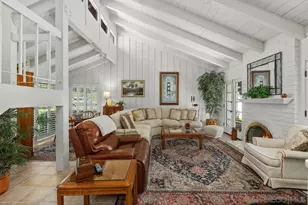
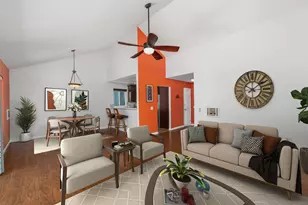
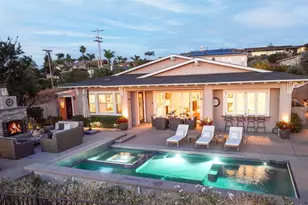
Experience one of the largest and most versatile floorplans in Encinitas Ranch, offering rare flexibility, updated condition, and sweeping ocean, sunset, and mountain views. Designed for the way people live today, this home features multiple bonus and flex spaces including an attached casita, library retreat with custom built-ins, upstairs bonus room, dedicated homework area, yoga or fitness room, and a third-car garage currently used as a home gym. At the heart of the home is a remodeled kitchen designed for entertaining with Sub-Zero refrigeration, double ovens, two dishwashers, a large center island, butler's pantry, and walk-in pantry, all opening seamlessly to the backyard. French doors, soaring arched doorways, wood flooring, and surround sound enhance the main living areas, while four ensuite bedrooms upstairs and a main-level suite provide comfort and privacy throughout. A true standout is the private generational suite with its own entrance, offering a spacious living area with fireplace, built-in kitchenette, large bedroom with dual walk-in closets, remodeled bath, and separate powder room, ideal for multigenerational living, extended guests, or long-term stays. The primary suite is a peaceful retreat with a sitting area, private balcony and spa-like bath. Set on a nearly 11,000 sq ft cul-de-sac lot, the outdoor spaces are designed for entertaining with a Tuscan-style courtyard, pool-size yard, built-in BBQ and outdoor kitchen, mature landscaping, and coastal breezes. Located in the highly sought-after Encinitas Ranch community with trail access, golf course setting, low HOA, and just minutes to Moonlight Beach, top-rated schools, shopping, dining, and I-5, this home also features fully paid Solar with battery, new windows, updated systems, and a long list of recent improvements. A rare opportunity to own a home that truly adapts to your lifestyle.
Full Property Details
Full Property Details for 835 Lynwood Dr
General
- Sold For: $3,255,000
- HOA FEE: $315/month
- Status: Closed
- Type: Single Family
- Source: MRMLS
- MLS ID: NDP2602926
- Added to Site: 111 day(s) ago
Interior
- Rooms/Areas: Bonus Room, See Remarks, Primary Suite, Laundry, Attic, Main Floor Primary Bedroom, Two Primaries, Office, Dressing Area, Walk-In Pantry, Family Room, Formal Entry, Entry, Library, Kitchen, Exercise Room, Separate Family Room, Walk-In Closet
- Interior Features: Intercom, High Ceilings, Pantry, Recessed Lighting
- Fireplace: Yes
- Fireplace(s): Guesthouse, Family Room
- Eating Areas: Family Kitchen, Breakfast Counter/Bar, Dining Room, In Kitchen
- Flooring: Tile, Carpet, Wood
Rooms
Bathrooms
- Total Bathrooms: 5
- Full Bathrooms: 4
- Half Bathrooms: 1
Bedrooms
- Total Bedrooms: 6
Other Rooms
- Laundry: Inside, Individual Room
Additional Information
- Shared Amenities: Hiking Trails
- Pool Description: None
- Spa Description: None
Exterior
- Deck/Patio: Concrete, Patio
Parking
- Garage: Yes
- Garage Spaces: 2
Location
- County: San Diego
- Driving Directions: Please Use GPS
School Information
- School District: San Dieguito Union
Community
- Community Features: Hiking, Sidewalks
Heating & Cooling
- Cooling Type: Central Air
- Heating Type: Forced Air
Utilities
- Sewer: Public Sewer
Structural Information
- Structure Type: Single Family Residence
- Foundation: Concrete Perimeter
- Roof: Concrete
- Common Walls: No Common Walls
- Windows: Double-Pane Windows, Plantation Shutters, Screens
- Doors: French Doors
- Entry Location: 1
- Stories/Levels: Two
- Stories Description: Two
- Square Feet: 5,370
- Sq. Ft. Source: Assessor
- Year Built: 2003
- Year Built Source: Assessor
- Property Condition: Turnkey, Updated/Remodeled
Additional Structures
- Other Structures: Attached Guesthouse
Lot Features
- Property View: Ocean, See Remarks, Hills
- Lot Size Source: Assessor
- Irrigation System: Sprinkler System
- Zoning: R-1:SINGLE FAM-RES
- Lot Description: Cul-de-Sac, Landscaped, Level, Lot 10000-19999 Sqft, Front Yard, Sprinkler System, Back Yard, Lawn, Yard
- Fencing (Description): Wood, Partial, Wrought Iron
Financial Considerations
- Price Per Sq. Ft.: $642.27
- Association Fee: $315
- Assoc Fee Freq.: Monthly
Disclosures and Reports
- Special Conditions: Standard
Listed by Compass, Jimmy Poole
Sold by ShopProp Inc., Robert Luecke

Get Pre-Approved Today
Schools
Schools serving 835 Lynwood Dr
School Districts:Encinitas Union Elementary School District, San Dieguito Union High School District
| Name | Grades | Distance |
|---|---|---|
Capri Elementary School 941 Capri Road, Encinitas, CA 92024 | K-6 | 1.3 mi |
Oak Crest Middle School 675 Balour Drive, Encinitas, CA 92024 | 7-8 | 1.4 mi |
La Costa Canyon High School 1 Maverick Way, Encinitas, CA 92009 | 9-12 | 2.6 mi |
Disclaimer:
School attendance boundaries provided by ATTOM Data Solutions and are for reference only. Contact the school directly to verify enrollment eligibility.
Price & Sales History for 835 Lynwood Dr
Date
Details
Price
Change
Source
5/26/2026
Sold
$3,255,000
-5.62%
MLS
3/27/2026
Listed
$3,449,000
—
MLS
Disclaimer: Historical sales information is derived from public records provided by the county offices. Information is not guaranteed and should be independently verified.
835 Lynwood Drive, Encinitas, CA 92024 (MLS# NDP2602926) is a Single Family property that was sold at $3,255,000 on May 26, 2026. Want to learn more about 835 Lynwood Drive? Do you have questions about finding other Single Family real estate for sale in Encinitas? You can browse all Encinitas real estate or contact a Coldwell Banker agent to request more information.