This is a carousel with tiles that activate property listing cards. Use the previous and next buttons to navigate.
1/1
$6,000
This is a carousel with tiles that activate property listing cards. Use the previous and next buttons to navigate.
1/1
Property Description
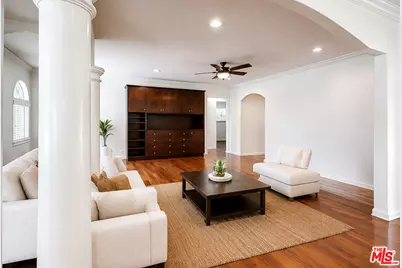
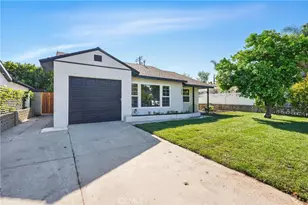
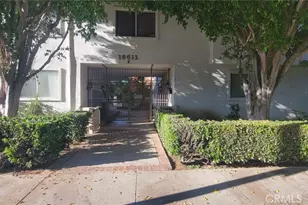
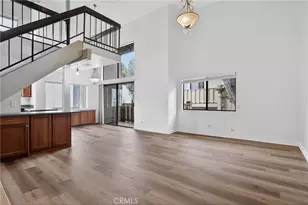
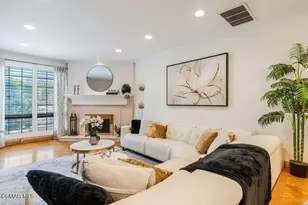
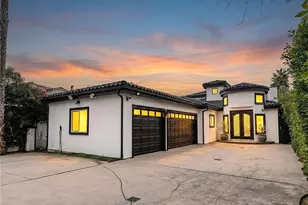
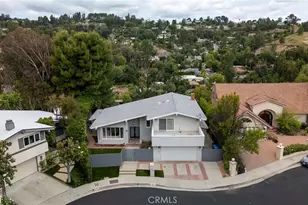
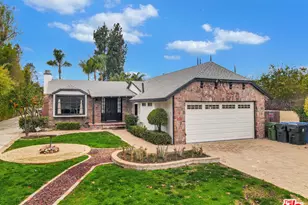
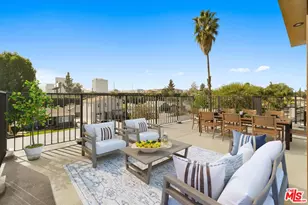
Welcome home to this beautifully appointed 3-bedroom, 2-bath residence on one of Sherman Oaks' most coveted tree-lined streets ideally situated next door to the highly regarded Hesby Oaks Leadership Charter School grades K-8. Fully gated with a sweeping circular driveway and exceptional curb appeal, the home immediately impresses with a lush, manicured front yard, succulent garden and timeless character. Inside, an open-concept living and dining room sets the tone for effortless entertaining. The generous living room features elegant columns, a custom entertainment wall, and additional dining room windows that flood the space with natural light throughout the day. The kitchen is thoughtfully equipped with ample cabinetry and brand-new stainless-steel appliances ready for the home chef from day one. Privately positioned at the rear of the home, the primary suite offers a tranquil retreat complete with an en-suite bath and functional fireplace. Secondary bedrooms are well-proportioned, and all three feature luxury vinyl plank flooring. Additional highlights include dual-pane windows, freshly painted interiors, new light fixtures throughout, and central air and heat.A sliding glass door opens to a spacious private patio deck ideal for summer entertaining, weekend BBQs, or a quiet morning with coffee. The attached 2-car garage features newer drywall, fresh paint, and epoxy flooring equally suited for vehicles, a home gym, hobby room, or private office with direct interior access and additional parking along the circular driveway.All of this steps from Ventura Boulevard's celebrated dining, boutique shopping, and vibrant cafe culture, with quick access to the 101 Freeway, Balboa Park, walking and bike paths, the golf course, and Trader Joe's. A rare opportunity to lease a move-in ready home in one of the Valley's most sought-after pockets.
Full Property Details
Full Property Details for 15601 Morrison St
General
- Rent: $6,000
- Status: Closed
- Type: Single Family
- Source: CLAW
- MLS ID: 26854683
- Added to Site: 54 day(s) ago
Rental Information
- Lease/Rent Term: 1+Year
- Rent Includes: Gardener
- Rent Excludes: Utilities. Owner covers garden matainance service.
Interior
- Rooms/Areas: Breakfast Area, Family Room, Primary Bedroom, Separate Family Room, Walk-In Closet, Patio Open, Dining Area
- Fireplace: Yes
- Number of Fireplaces: 1
- Eating Areas: Breakfast Area, Dining Area, Formal Dining Rm
- Cooking Appliances: Built-In And Free Standing, Oven, Microwave, Built-In Gas
- Furnishings: Unfurnished
- Flooring: Vinyl
Rooms
Bathrooms
- Total Bathrooms: 2
- Full Bathrooms: 2
- Bathroom Features: Double Vanity(s), Granite
Bedrooms
- Total Bedrooms: 3
Other Rooms
- Family Room: 1
- Laundry: Garage
Additional Information
- Shared Amenities: None
- Pool Description: None
- Security/Safety: Gated
Exterior
- Deck/Patio: Covered, Porch - Rear
Parking
- Covered Spaces: 2
- Garage Description: Circular Driveway, Garage - 2 Car
Location
- Area: Encino
- County: Los Angeles
- Driving Directions: On the corner of Aqueduct Ave and Morrison St
School Information
- School District: Los Angeles Unified
Community
- Pet Restrictions: Yes
Heating & Cooling
- Cooling Type: Central
- Heating Type: Central
Structural Information
- Architectural Style: Traditional
- Structure Type: Single Family Residence
- Common Walls: Detached/No Common Walls
- Entry Location: Main Level
- Stories/Levels: 0
- Square Feet: 1,680
- Sq. Ft. Source: Vendor Enhanced
- Year Built: 1939
- Year Built Source: Vendor Enhanced
- Property Condition: Updated/Remodeled
Lot Features
- Lot Size (Acres): 0.1541
- Lot Size: 6711
- Lot Size Source: Vendor Enhanced
- Lot Dimensions: 50 x 135
- Irrigation System: Front
- Lot Features: Corner Lot
- Zoning: LAR1
- Lot Description: Back Yard, Front Yard, Fenced Yard
- Fencing (Description): Wrought Iron
Financial Considerations
- Price Per Sq. Ft.: $3.51
- Security Deposit: $5,900
- Assessment Year: 1939
- Tenant Pays: Cable TV, Electricity, Gas, Water, Trash Collection
Disclosures and Reports
- Disclosures/Reports: None
- APN: 2261-033-001
Listed by Sotheby's International Realty, Matthew Karic and Sotheby's International Realty, Shauna Walters
Sold by Sotheby's International Realty, Matthew Karic

Schools
Schools serving 15601 Morrison St
School District:Los Angeles Unified School District
| Name | Grades | Distance |
|---|---|---|
Hesby Oaks 15530 Hesby St., Los Angeles, CA 91436 | 6-8 | 0.1 mi |
William Mulholland Middle School 17120 Vanowen St., Los Angeles, CA 91406 | 6-8 | 2.9 mi |
Disclaimer:
School attendance boundaries provided by ATTOM Data Solutions and are for reference only. Contact the school directly to verify enrollment eligibility.
Price History for 15601 Morrison St
Date
Details
Price
Change
Source
8/12/2026
Sold
$6,000
1.69%
MLS
7/15/2026
Price Reduced
$5,900
-4.07%
MLS
7/01/2026
Listed
$6,150
—
MLS
Disclaimer: Historical sales information is derived from public records provided by the county offices. Information is not guaranteed and should be independently verified.
15601 Morrison St, Encino, CA 91403 (MLS# 26854683) is a Single Family property that was sold at $6,000 on August 12, 2026. Want to learn more about 15601 Morrison St? Do you have questions about finding other real estate for sale or rent in Encino? You can browse all Encino rentals or contact a Coldwell Banker agent to request more information.