Full Property Details for 17153 Adlon Rd
General
- Price: $4,199,000
- Status: Active
- Type: Single Family
- Source: CLAW
- MLS ID: 26870123
- Updated: 8/8/2026
- Added to Site: 3 day(s) ago
Interior
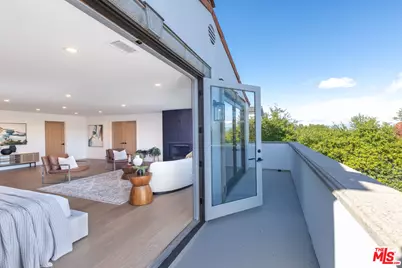
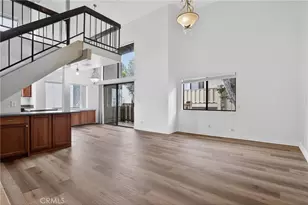
- Rooms/Areas: Formal Entry, Family Room, Powder, Separate Family Room, Bar, Dining Room, Patio Open, Patio Covered, Walk-In Closet, Living Room
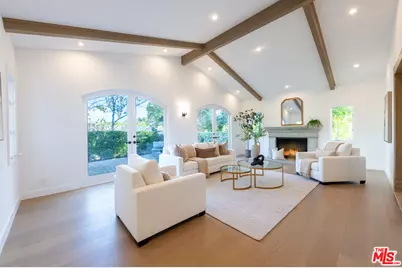
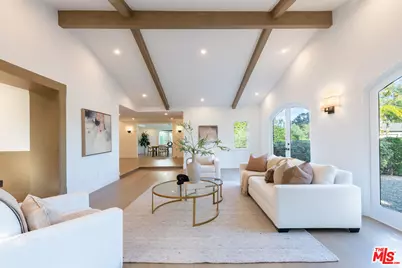
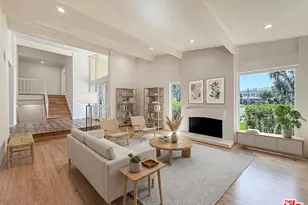
- Interior Features: Bar, Built-Ins, Cathedral-Vaulted Ceilings, High Ceilings (9 Feet+), Open Floor Plan, Recessed Lighting, Turnkey
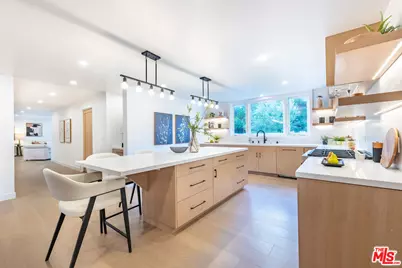
- Eating Areas: Kitchen Island, Dining Area
- Cooking Appliances: Built-Ins, Convection Oven, Double Oven, Gas, Microwave, Range Hood
- Furnishings: Unfurnished
- Flooring: Wood, Stone Tile
Rooms
- Total Bathrooms: 6
- Full Bathrooms: 2
- 3/4 Bathrooms: 3
- Half Bathrooms: 1
- Bathroom Features: Double Shower, Double Vanity(s), Powder Room, Remodeled, Shower Over Tub, Shower Stall
- Family Room: 1
- Laundry: On Upper Level, Inside, Room
Additional Information
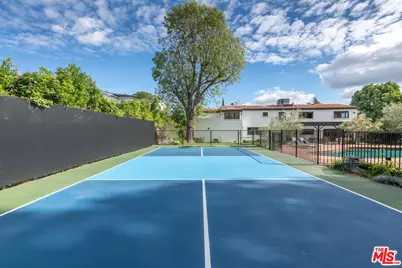
- Pool: Yes
- Pool Description: Fenced, In-Ground, Private
- Spa: Yes
- Spa Description: Fenced, Heated, In-Ground, Private
- Security/Safety: Carbon Monoxide Detector(s), Exterior Security Lights, Smoke Detector, Prewired for alarm system
- Other Features: None
Exterior
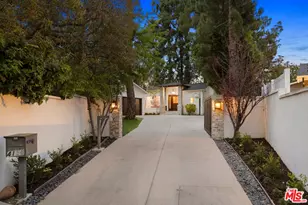
- Deck/Patio: Brick, Covered, Open Patio, Porch - Front
Parking
- Garage: Yes
- Garage Spaces: 2
- Covered Spaces: 2
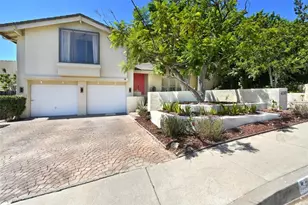
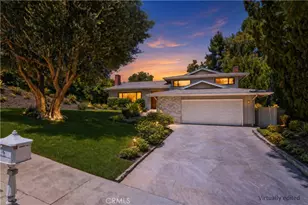
- Garage Description: Driveway - Brick, Driveway - Combination, Garage - 2 Car, Garage Is Attached, Private Garage, Side By Side
Location
- Area: Encino
- County: Los Angeles
- Driving Directions: From Ventura Blvd., South on Hayvenhurst Ave, Turn Slightly Right on Adlon Rd.
School Information
- School District: Los Angeles Unified
Heating & Cooling
- Cooling Type: Central
- Heating Type: Central
Utilities
- Sewer: In Street
- Water: District
Structural Information
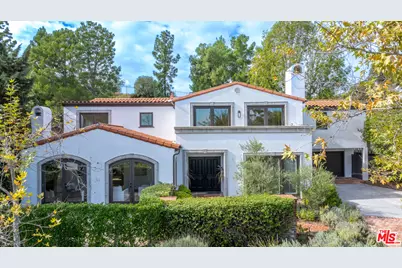
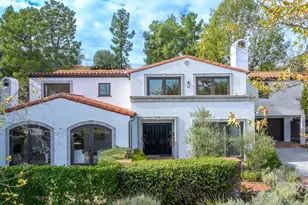
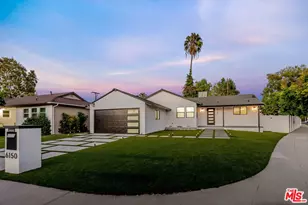
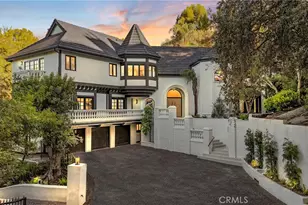
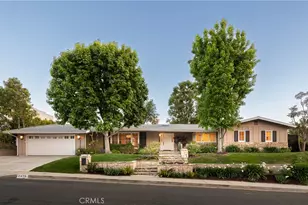
- Architectural Style: Contemporary Mediterranean
- Structure Type: Single Family Residence
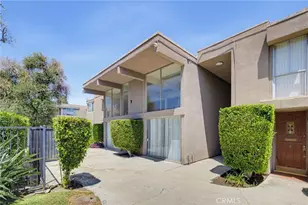
- Exterior Const.: Stucco
- Roof: Spanish Tile
- Common Walls: Detached/No Common Walls
- Windows: Skylights, Plantation Shutters
- Entry Location: Ground Level w/steps
- Stories/Levels: 2
- Square Feet: 4,363
- Sq. Ft. Source: Other
- Year Built: 1963
- Year Built Source: Assessor
- Property Condition: Updated/Remodeled
- Other Struct. Feat.: Balcony, Double Door Entry, French Doors, High Ceilings (9 Feet+), Sprinkler System
Additional Structures
Lot Features
- Property View: Trees/Woods
- Lot Size (Acres): 0.4279
- Lot Size: 18641
- Lot Size Source: Assessor
- Lot Dimensions: 87 x 222
- Irrigation System: Sprinkler System
- Zoning: LARE11
- Lot Description: Back Yard, Curbs, Exterior Security Lights, Fenced, Front Yard, Landscaped, Sidewalks, Street Lighting, Street Paved
- Fencing (Description): Wrought Iron, Wood
Financial Considerations
- Price Per Sq. Ft.: $962.41
- Assessment Year: 1963
Disclosures and Reports
- Disclosures/Reports: None
- APN: 2292-011-009
Listed by Christie's International Real Estate SoCal, Fran H. Chavez and Christie's Int. R.E SoCal, Andrew Spitz