This is a carousel with tiles that activate property listing cards. Use the previous and next buttons to navigate.
1/1
$3,000,000
This is a carousel with tiles that activate property listing cards. Use the previous and next buttons to navigate.
1/1
Property Description
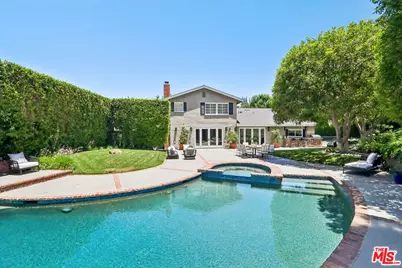
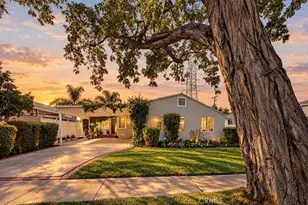
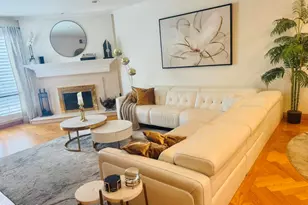
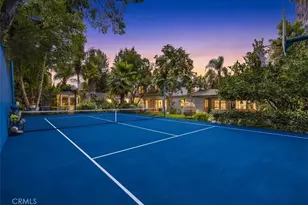
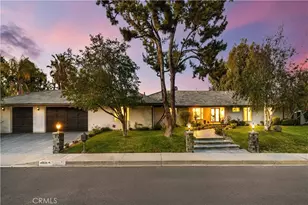
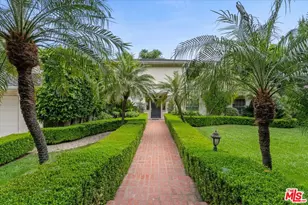
This elegant home is tucked away at the end of a quiet cul-de sac, ideally located for privacy and convenience. Easy access to the westside and mere minutes to all shopping and restaurants. Inside this charming home, you are greeted with vaulted ceilings, recessed lighting, and engineered wide-plank flooring throughout. French doors from the kitchen and family room open to the backyard, creating the perfect indoor-outdoor flow for entertaining and everyday living. The cook's kitchen features stainless steel appliances, two sinks, dual ovens, 6 gas burner range, a beverage refrigerator, and an impressive eight-foot center island perfect for meal preparation, casual dining, or serving buffet-style gatherings. A formal dining room offers a sophisticated and warm setting for special occasions. The flexible floor plan is designed with both comfort and functionality in mind. There is one bedroom and one bath downstairs, ideal for guests, a home office, or maid's quarters, along with an additional powder room on the main level. Upstairs, the spacious primary suite features walk-in closets, and a completely remodeled spa-like bathroom. Two additional upstairs bedrooms share a well appointed bath. The spectacular private backyard is truly an entertainer's retreat, complete with a PebbleTec pool and spa, an illuminated sports court, and a custom built-in barbeque center. The expansive backyard is surrounded by mature trees and lush landscaping for exceptional privacy. Adding to the resort-style feel is a separate outdoor cabana/pool room featuring a bathroom, shower and two changing rooms. The two-car garage features built-in cabinets and a tool room offering ample storage and organization. Brand-new roof just installed, providing added value and peace of mind for the next owner. This home truly has it ALL! Move-in ready and gorgeous!
Full Property Details
Full Property Details for 17228 Benner Pl
General
- Sold For: $3,000,000
- Status: Closed
- Type: Single Family
- Source: CLAW
- MLS ID: 26849405
- Added to Site: 61 day(s) ago
Interior
- Rooms/Areas: Cabana, Family Room, Primary Bedroom, Walk-In Closet, Dining Room
- Interior Features: Wet Bar, Turnkey, Built-Ins, Storage Space, Recessed Lighting, Crown Moldings, Cathedral-Vaulted Ceilings
- Fireplace: Yes
- Number of Fireplaces: 1
- Eating Areas: Formal Dining Rm, Kitchen Island
- Cooking Appliances: Double Oven, Built-In BBQ, Range Hood, Gas/Electric Range, Microwave
- Furnishings: Unfurnished
- Flooring: Engineered Hardwood, Stone Tile
Rooms
Bathrooms
- Total Bathrooms: 5
- Full Bathrooms: 4
- Half Bathrooms: 1
- Bathroom Features: Remodeled
Bedrooms
- Total Bedrooms: 4
Other Rooms
- Family Room: 1
- Laundry: Room
Additional Information
- Pool: Yes
- Pool Description: In-Ground
- Spa: Yes
- Spa Description: In-Ground
- Other Features: Cabana
Exterior
- Deck/Patio: Porch - Front, Open Patio
Parking
- Garage: Yes
- Garage Spaces: 2
- Covered Spaces: 2
- Garage Description: Garage - 2 Car, Garage Is Attached, Direct Entrance, Door Opener, Driveway
Location
- Area: Encino
- County: Los Angeles
- Driving Directions: South of Ventura Blvd. Louise to Benner Place.
Heating & Cooling
- Cooling Type: Central
- Heating Type: Central
Structural Information
- Architectural Style: Traditional
- Structure Type: Single Family Residence
- Roof: Composition, Shingle
- Common Walls: Detached/No Common Walls
- Windows: Plantation Shutters, Drapes/Curtains
- Stories/Levels: 2
- Square Feet: 3,397
- Sq. Ft. Source: Assessor
- Year Built: 1973
- Year Built Source: Assessor
Additional Structures
- Other Structures: Cabana
Lot Features
- Lot Size (Acres): 0.4205
- Lot Size: 18316
- Lot Size Source: Assessor
- Lot Dimensions: 121 x 150
- Irrigation System: Sprinkler System
- Lot Features: Cul-De-Sac
- Zoning: LARA
- Lot Description: Back Yard, Yard
Financial Considerations
- Price Per Sq. Ft.: $909.33
- Assessment Year: 1973
Disclosures and Reports
- Disclosures/Reports: As Is
- APN: 2292-017-018
Listed by Beverly & Company Luxury Properties, Candace Lazan
Sold by Rodeo Realty, David Salmanson

Get Pre-Approved Today
Schools
Schools serving 17228 Benner Pl
School District:Los Angeles Unified School District
| Name | Grades | Distance |
|---|---|---|
Encino Charter Elementary School 16941 Addison St., Los Angeles, CA 91316 | K-5 | 0.9 mi |
Gaspar De Portola Middle School 18720 Linnet St., Los Angeles, CA 91356 | 6-8 | 2.3 mi |
Disclaimer:
School attendance boundaries provided by ATTOM Data Solutions and are for reference only. Contact the school directly to verify enrollment eligibility.
Price & Sales History for 17228 Benner Pl
Date
Details
Price
Change
Source
7/22/2026
Sold
$3,000,000
-2.88%
MLS
6/18/2026
Listed
$3,089,000
—
MLS
Disclaimer: Historical sales information is derived from public records provided by the county offices. Information is not guaranteed and should be independently verified.
17228 Benner Pl, Encino, CA 91316 (MLS# 26849405) is a Single Family property that was sold at $3,000,000 on July 22, 2026. Want to learn more about 17228 Benner Pl? Do you have questions about finding other Single Family real estate for sale in Encino? You can browse all Encino real estate or contact a Coldwell Banker agent to request more information.