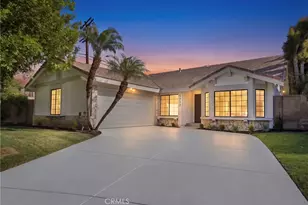
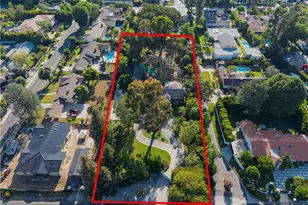
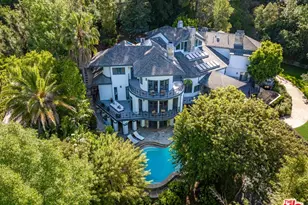
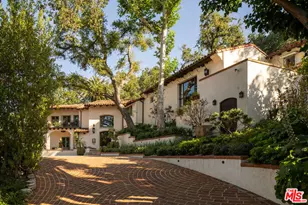
This is a carousel with tiles that activate property listing cards. Use the previous and next buttons to navigate.
1/1
$6,150,000
This is a carousel with tiles that activate property listing cards. Use the previous and next buttons to navigate.
1/1
Property Description
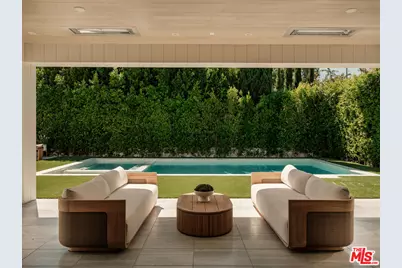
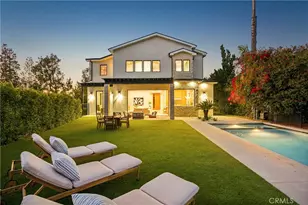
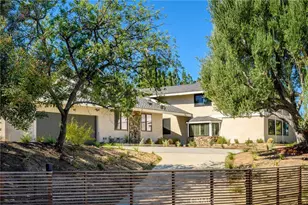
Gated. Grand. Impeccably designed for the discerning family. This is a home built with intention. At the end of a quiet cul-de-sac, this newly constructed modern estate isn't merely a house, it's a love letter to the life you've been waiting to live. Surrounded by perimeter surveillance, this house offers the rare combination of elegance, safety, and seclusion. This is where opulence meets family-first design, a place where children can safely ride bikes, shoot hoops, or splash in the pool, all within the security and serenity of your private estate. The state-of-the art kitchen, with its marble, muted tones, and butler's pantry perfectly marries form and function for gourmet meals or casual family gatherings. The kind of home where light dances across pristine white oak floors, showcasing the craftsmanship which adds architectural warmth to the expansive living spaces. There are six generously scaled bedrooms. There are seven full bathrooms, two powder bathrooms, and yes, heated floors in most. Because even luxury can be nurturing. A bank-grade safe room and a three-car garage ensure total peace of mind, blending luxury with practical security. Downstairs, the entertainment-rich basement is every teenager's dream (and every parent's bargaining chip); offering a sleek bar, fantastic media room, and a gym. Outside, enjoy the epitome of the California lifestyle as the crystalline pool glistens, the guest house charms, and the basketball court pulses with the sound of childhood. There are security cameras all around, but because peace of mind is the ultimate luxury. Amestoy Estates's crown jewel, this retreat isn't just a luxury home it's a lifestyle and a promise of extraordinary living.
Full Property Details
Full Property Details for 17228 Otsego St
General
- Sold For: $6,150,000
- Status: Closed
- Type: Single Family
- Source: CLAW
- MLS ID: 26639273
- Added to Site: 186 day(s) ago
Interior
- Rooms/Areas: Living Room, Basement, Separate Family Room, Family Room, Media Room, Dining Area, Pantry, Breakfast Bar, Cabana, Den/Office, Walk-In Closet, Wine Cellar
- Interior Features: Beamed Ceiling(s), Turnkey, Pre-wired for surround sound, Recessed Lighting
- Fireplace: Yes
- Number of Fireplaces: 4
- Eating Areas: Dining Area, Breakfast Counter/Bar, Breakfast Nook, Kitchen Island
- Cooking Appliances: Range, Built-In BBQ, Convection Oven, Microwave
- Furnishings: Unfurnished
- Flooring: Stone, Tile, Hardwood
Rooms
Bathrooms
- Total Bathrooms: 9
- Full Bathrooms: 7
- Half Bathrooms: 2
- Bathroom Features: Double Vanity(s), Tub Only, Shower Stall
Bedrooms
- Total Bedrooms: 6
Other Rooms
- Family Room: 1
- Laundry: Room
Additional Information
- Pool: Yes
- Pool Description: In-Ground, Heated And Filtered, Private
- Spa: Yes
- Spa Description: In-Ground, Private
- Security/Safety: Gated
- Other Features: Pool House
Exterior
- Deck/Patio: Covered
Parking
- Garage: Yes
- Garage Spaces: 3
- Garage Description: Controlled Entrance, Driveway, Garage - 3 Car
Location
- Area: Encino
- County: Los Angeles
- Driving Directions: North of Ventura Boulevard. Between Louise and Amestoy.
Heating & Cooling
- Cooling Type: Central
- Heating Type: Central
Utilities
- Water: District
Structural Information
- Architectural Style: Farm House
- Structure Type: Single Family Residence
- Common Walls: Detached/No Common Walls
- Stories/Levels: 3
- Square Feet: 8,196
- Sq. Ft. Source: Other
- Year Built: 2023
- Year Built Source: Assessor
- Property Condition: Updated/Remodeled, New Construction
Additional Structures
- Other Structures: Pool House
Lot Features
- Property View: Walk Street
- Lot Size (Acres): 0.4182
- Lot Size: 18218
- Lot Size Source: Assessor
- Lot Dimensions: 140 x 130
- Lot Features: Cul-De-Sac
- Zoning: LARA
Financial Considerations
- Price Per Sq. Ft.: $792.46
- Assessment Year: 2023
Disclosures and Reports
- Disclosures/Reports: None
- APN: 2258-009-001
Listed by The Agency, Craig Knizek and The Agency, Mauricio Umansky
Sold by The Agency, Gina Michelle and The Agency, Joseph Sichi

Get Pre-Approved Today
Schools
Schools serving 17228 Otsego St
School District:Los Angeles Unified School District
| Name | Grades | Distance |
|---|---|---|
Encino Charter Elementary School 16941 Addison St., Los Angeles, CA 91316 | K-5 | 0.4 mi |
Gaspar De Portola Middle School 18720 Linnet St., Los Angeles, CA 91356 | 6-8 | 2 mi |
Disclaimer:
School attendance boundaries provided by ATTOM Data Solutions and are for reference only. Contact the school directly to verify enrollment eligibility.
Price & Sales History for 17228 Otsego St
Date
Details
Price
Change
Source
6/30/2026
Sold
$6,150,000
-5.31%
MLS
3/12/2026
Price Reduced
$6,495,000
-4.47%
MLS
1/16/2026
Listed
$6,799,000
—
MLS
Disclaimer: Historical sales information is derived from public records provided by the county offices. Information is not guaranteed and should be independently verified.
17228 Otsego St, Encino, CA 91316 (MLS# 26639273) is a Single Family property that was sold at $6,150,000 on June 30, 2026. Want to learn more about 17228 Otsego St? Do you have questions about finding other Single Family real estate for sale in Encino? You can browse all Encino real estate or contact a Coldwell Banker agent to request more information.