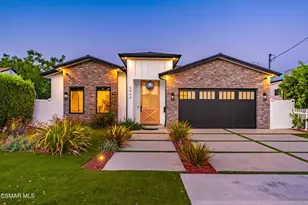
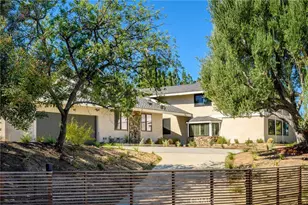
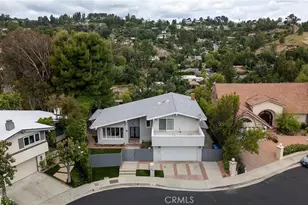
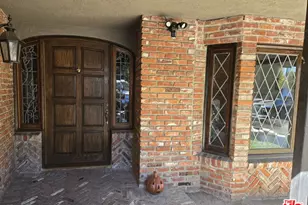
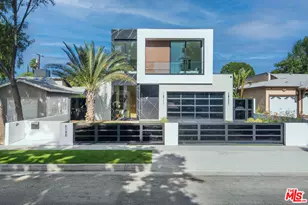
This is a carousel with tiles that activate property listing cards. Use the previous and next buttons to navigate.
1/1
$2,465,000
This is a carousel with tiles that activate property listing cards. Use the previous and next buttons to navigate.
1/1
Property Description
Situated south of Ventura Boulevard within an intimate GATED cul-de-sac of just six homes, this extensively updated Encino residence offers a rare combination of privacy, security, and neighborhood charm.
A dramatic Foyer welcomes you with soaring ceilings, an elegant chandelier, and abundant natural light. The formal Living Room is highlighted by a fireplace and custom California Closets built-in bookcases, while the adjoining Dining Room is designed for entertaining with a dry bar and wine refrigerator.
The Chef's Kitchen, extensively remodeled in 2019, serves as the heart of the home and features quartz countertops, custom cabinetry, a walk-in pantry, premium Viking stainless steel appliances, and an oversized center island with bar seating. The space opens seamlessly to a sunny Breakfast Nook and expansive Family Room, where a fireplace and two sets of French doors create effortless indoor-outdoor flow.
Designed as a private retreat, the resort-style Backyard is surrounded by mature landscaping and lush greenery, offering exceptional privacy. A sparkling Pool and Spa are complemented by expansive patios and multiple areas for relaxing, dining, and entertaining year-round.
The main level includes a versatile Bedroom and remodeled Bathroom with a walk-in shower, ideal for guests, a home office, or multigenerational living. A Powder Room, dedicated Laundry Room, and Three-car Garage complete the first floor.
Upstairs, vaulted ceilings enhance the sense of space throughout. The Primary Suite offers a fireplace and a luxurious ensuite Bathroom with dual vanities, a soaking tub, built-in makeup vanity, heated floors, TWO large walk-in closets, and separate water closets. Three additional Bedrooms are located on the upper level, each with access to ensuite Bathrooms, while two feature walk-in closets.
Notable upgrades include a comprehensive downstairs renovation, remodeled Kitchen, engineered hardwood flooring, interior and exterior paint, whole-house re-pipe, remodeled downstairs Bathroom, upgraded electrical panel, dual HVAC systems, pool heater, updated window treatments, and enhanced exterior lighting.
Ideally located within the highly regarded boundaries of Encino Charter Elementary School and Gaspar De Portola Middle School, this exceptional home is just moments from Ventura Boulevard's premier shopping, dining, and entertainment, with convenient access to the 101 Freeway and the best of the San Fernando Valley.
Full Property Details
Full Property Details for 17650 Royce Dr
General
- Sold For: $2,465,000
- HOA FEE: $200/month
- Status: Closed
- Type: Single Family
- Source: MRMLS
- MLS ID: SR26152754
- Added to Site: 50 day(s) ago
Interior
- Rooms/Areas: Walk-In Closet, Separate Family Room, Walk-In Pantry, Laundry, Guest/Maid's Quarters, Foyer, Kitchen, Living Room, Main Floor Bedroom, Primary Suite
- Fireplace: Yes
- Fireplace(s): Primary Bedroom, Living Room, Family Room
- Eating Areas: Breakfast Counter/Bar, Dining Room, Breakfast Nook
- Appliances: 6 Burner Stove, Gas Cooktop, Water Heater, Disposal, Microwave, Refrigerator, Range Hood, Double Oven, Freezer, Gas Oven, Dishwasher
Rooms
Bathrooms
- Total Bathrooms: 5
- Full Bathrooms: 5
Bedrooms
- Total Bedrooms: 5
Other Rooms
- Laundry: Individual Room, Washer Included, Dryer Included
Additional Information
- Shared Amenities: Water, Electricity, Controlled Access, Maintenance Grounds
- Pool: Yes
- Pool Description: In-Ground, Private, Heated
- Spa Description: In-Ground, Private, Heated
Parking
- Garage: Yes
- Garage Spaces: 3
- Parking: Garage (Direct Access), Garage (Three Doors), Side-by-Side
Location
- County: Los Angeles
- Driving Directions: 101 Freeway, exit White Oak Ave. Head south on White Oak Ave. Turn Left onto Royce Drive W.
School Information
- School District: Los Angeles Unified
Community
- Community Features: Curbs, Street Lights, Sidewalks
- Assoc. Name: White Oak South HOA
Heating & Cooling
- Cooling Type: Dual, Central Air
- Heating Type: Central
Utilities
- Sewer: Public Sewer
- Water: Public
Structural Information
- Structure Type: Single Family Residence
- Common Walls: No Common Walls
- Entry Location: Front
- Stories/Levels: Two
- Stories Description: Two
- Square Feet: 3,467
- Sq. Ft. Source: Assessor
- Year Built: 1988
- Year Built Source: Assessor
Lot Features
- Property View: None
- Lot Size (Acres): 0.2377
- Lot Size Source: Assessor
- Lot Description: Cul-de-Sac
Financial Considerations
- Price Per Sq. Ft.: $710.99
- Association Fee: $200
- Assoc Fee Freq.: Monthly
Disclosures and Reports
- Special Conditions: Standard
Listed by Rodeo Realty, Kevin Litinsky
Sold by Martin Wolf, Broker, Martin Wolf

Get Pre-Approved Today
Schools
Schools serving 17650 Royce Dr
School District:Los Angeles Unified School District
| Name | Grades | Distance |
|---|---|---|
Encino Charter Elementary School 16941 Addison St., Los Angeles, CA 91316 | K-5 | 0.9 mi |
Gaspar De Portola Middle School 18720 Linnet St., Los Angeles, CA 91356 | 6-8 | 1.5 mi |
Disclaimer:
School attendance boundaries provided by ATTOM Data Solutions and are for reference only. Contact the school directly to verify enrollment eligibility.
Price & Sales History for 17650 Royce Dr
Date
Details
Price
Change
Source
9/01/2026
Sold
$2,465,000
-1.2%
MLS
7/15/2026
Listed
$2,495,000
—
MLS
Disclaimer: Historical sales information is derived from public records provided by the county offices. Information is not guaranteed and should be independently verified.
17650 Royce Drive, Encino, CA 91316 (MLS# SR26152754) is a Single Family property that was sold at $2,465,000 on September 01, 2026. Want to learn more about 17650 Royce Drive? Do you have questions about finding other Single Family real estate for sale in Encino? You can browse all Encino real estate or contact a Coldwell Banker agent to request more information.