This is a carousel with tiles that activate property listing cards. Use the previous and next buttons to navigate.
1/1
$12,000
This is a carousel with tiles that activate property listing cards. Use the previous and next buttons to navigate.
1/1
Property Description
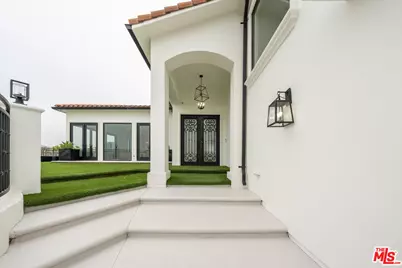
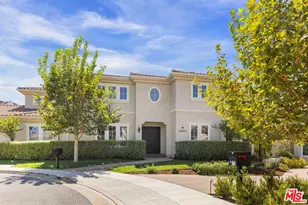
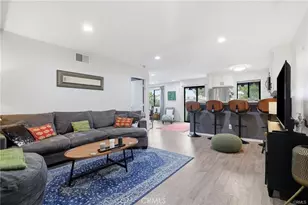
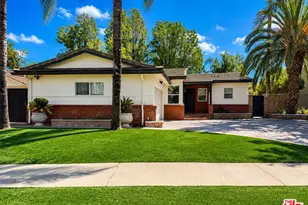
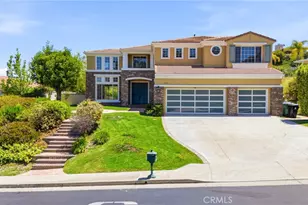
Recently renovated! Nestled near the end of a quiet cul-de-sac within an exclusive gated community, this stunning Mediterranean estate offers exceptional privacy, breathtaking panoramic views, and a seamless blend of timeless architecture and modern luxury. Designed for both comfortable living and sophisticated entertaining, the home features soaring ceilings, an expansive open floor plan, abundant natural light, and beautiful hardwood floors throughout. The spacious living and dining areas flow effortlessly into the outdoor spaces, creating the perfect setting for gatherings both large and small. The custom-designed chef's kitchen is equipped with top-of-the-line appliances, generous counter space, and custom cabinetry, making it ideal for everyday living and culinary enthusiasts alike. The main level offers three generously sized ensuite bedrooms, each thoughtfully designed with comfort and privacy in mind. Upstairs, an additional flexible space can serve as a home office, playroom, gym, media room, or creative studio. Step outside to a tranquil front courtyard where you can relax and enjoy the serene surroundings. The resort-style backyard is an entertainer's dream, featuring a sparkling pool, built-in BBQ, multiple lounging and dining areas, and spectacular vantage points to take in the sweeping views. Situated on a private gated road in one of Encino's most desirable neighborhoods, this remarkable residence offers the perfect combination of luxury, space, security, and tranquility. A rare opportunity to lease a beautifully renovated home in an exceptional location.
Full Property Details
Full Property Details for 4576 Martson Dr
General
- Rent: $12,000
- Status: Closed
- Type: Single Family
- Source: CLAW
- MLS ID: 26840575
- Added to Site: 63 day(s) ago
Rental Information
- Lease/Rent Term: 1+Year
- Rent Includes: Association Dues
Interior
- Rooms/Areas: 2nd Story Family Room, Dining Room, Family Room, Living Room, Primary Bedroom, Patio Open, Powder, Bar, Sun
- Fireplace: Yes
- Number of Fireplaces: 1
- Eating Areas: Dining Area, Breakfast Area
- Cooking Appliances: Oven, Range
- Furnishings: Unfurnished
- Flooring: Hardwood, Stone
Rooms
Bathrooms
- Total Bathrooms: 4
- Full Bathrooms: 3
- Half Bathrooms: 1
Bedrooms
- Total Bedrooms: 3
Other Rooms
- Family Room: 1
- Laundry: Garage
Additional Information
- Shared Amenities: Gated Community
- Pool: Yes
- Pool Description: Filtered, Private
- Security/Safety: Automatic Gate, Community, Gated, Other
Parking
- Covered Spaces: 2
- Garage Description: Covered Parking, Driveway - Concrete, Garage - 2 Car, Garage Is Attached, Private
Location
- Area: Encino
- County: Los Angeles
- Driving Directions: South of Ventura Blvd; Valley Vista to Zelzah to Boris to Grimes to Martson
- Direction Faces: East
Community
- Pet Restrictions: Call For Rules
Heating & Cooling
- Cooling Type: Dual, Central
- Heating Type: Zoned, Central
Structural Information
- Architectural Style: Mediterranean
- Structure Type: Single Family Residence
- Common Walls: Detached/No Common Walls
- Entry Floor Number: 1
- Stories/Levels: 2
- Square Feet: 3,800
- Sq. Ft. Source: Other
- Year Built: 2009
- Year Built Source: Other
- Property Condition: Updated/Remodeled
Unit Information
- Units in Complex: 1
Lot Features
- Property View: Canyon, City, City Lights, Mountains, Hills
- Lot Size: 38477
- Lot Size Source: Other
- Lot Features: Hillside, Hilltop, Cul-De-Sac
- Zoning: LARA
- Lot Description: Back Yard, Front Yard, Fenced Yard, Yard, Lot Shape-Irregular
Financial Considerations
- Price Per Sq. Ft.: $3.16
- Security Deposit: $12,000
- Assessment Year: 2009
- Tenant Pays: Cable TV, Electricity, Gardener, Gas, Pool Service, Water
Disclosures and Reports
- Disclosures/Reports: LA/Owner Related, Owner Has R.E. License, Owner Is Listing Agent
- APN: 2184-025-030
Listed by THE Real Estate Agency, Sharon Hakimfar
Sold by Non-Participant Office, Subscriber Non

Schools
Schools serving 4576 Martson Dr
School District:Los Angeles Unified School District
| Name | Grades | Distance |
|---|---|---|
Nestle Avenue Charter School 5060 Nestle Ave., Los Angeles, CA 91356 | PK-5 | 0.8 mi |
Gaspar De Portola Middle School 18720 Linnet St., Los Angeles, CA 91356 | 6-8 | 1.5 mi |
Reseda Senior High School 18230 Kittridge St., Los Angeles, CA 91335 | 9-12 | 2.6 mi |
Disclaimer:
School attendance boundaries provided by ATTOM Data Solutions and are for reference only. Contact the school directly to verify enrollment eligibility.
Price History for 4576 Martson Dr
Date
Details
Price
Change
Source
7/09/2026
Sold
$12,000
—
MLS
5/29/2026
Listed
$12,000
—
MLS
Disclaimer: Historical sales information is derived from public records provided by the county offices. Information is not guaranteed and should be independently verified.
4576 Martson Dr, Encino, CA 91316 (MLS# 26840575) is a Single Family property that was sold at $12,000 on July 09, 2026. Want to learn more about 4576 Martson Dr? Do you have questions about finding other real estate for sale or rent in Encino? You can browse all Encino rentals or contact a Coldwell Banker agent to request more information.