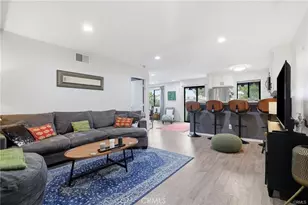
Full Property Details for 4701 Sophia Ave
General
- Price: $11,990,900
- Status: Active
- Type: Single Family
- Source: CLAW
- MLS ID: 26871907
- Updated: 8/19/2026
- Added to Site: 46 day(s) ago
Interior
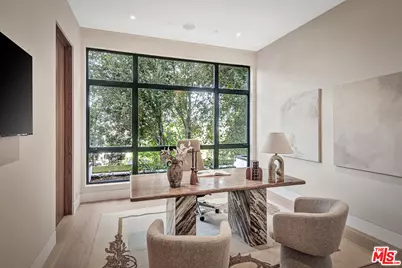
- Rooms/Areas: Bar, Breakfast Area, Cabana, Dining Room, In-Law Suite, Living Room, Office, Walk-In Closet, Walk-In Pantry, Patio Open, Breakfast
- Interior Features: Bar, Elevator
- Fireplace: Yes
- Number of Fireplaces: 5
- Eating Areas: Breakfast Area, Dining Area, Family Room, Formal Dining Rm, Kitchen Island, Breakfast Nook
- Cooking Appliances: Built-In BBQ, Oven, Microwave, Double Oven
- Furnishings: Unfurnished
- Flooring: Hardwood, Tile
Rooms
- Total Bathrooms: 8
- Full Bathrooms: 6
- 3/4 Bathrooms: 1
- Half Bathrooms: 1
- Bathroom Features: 2 Primary Baths
Additional Information
- Shared Amenities: None
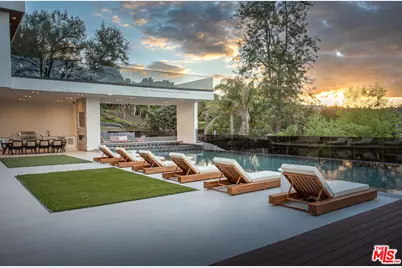
- Pool: Yes
- Pool Description: Heated And Filtered, Waterfall, Private
- Spa: Yes
- Spa Description: Permits
- Security/Safety: Automatic Gate, Carbon Monoxide Detector(s), Exterior Security Lights, Fire and Smoke Detection System, Fire Sprinklers, Gated, Smoke Detector, Prewired for alarm system
- Other Features: None
Exterior
- Deck/Patio: Balcony, Covered
Parking
- Covered Spaces: 6
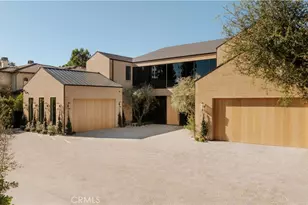
- Garage Description: Attached, Private, Driveway - Pavers, Driveway Gate, Garage - 3 Car, Garage Is Attached, Gated
Location
- Area: Encino
- County: Los Angeles
- Cross Streets: Dickens
- Driving Directions: South of the Blvd, between Libbit and Woodley, South of Dickens
Heating & Cooling
- Cooling Type: Central
- Heating Type: Central
Utilities
- Sewer: In Street
- Water: District
Structural Information
- Architectural Style: Modern
- Structure Type: Single Family Residence
- Roof: Flat
- Common Walls: Detached/No Common Walls
- Entry Floor Number: 1
- Entry Location: Foyer
- Stories/Levels: 2
- Square Feet: 10,200
- Sq. Ft. Source: Builder
- Year Built: 2026
- Year Built Source: Builder
- Property Condition: Updated/Remodeled, New Construction
- Other Struct. Feat.: Balcony, Barbecue Private, Custom Built, High Ceilings (9 Feet+), Energy Efficient
Additional Structures
Lot Features
- Property View: City, Hills
- Lot Size (Acres): 42,755
- Lot Size: 42650
- Lot Size Source: Developer
- Lot Dimensions: 119 x 175
- Lot Features: Cul-De-Sac
- Zoning: LAR1
- Lot Description: 2-4 Lots
Financial Considerations
- Price Per Sq. Ft.: $1,175.58
- Assessment Year: 2026
Disclosures and Reports
- Disclosures/Reports: None
- APN: 2284-004-040
Listed by The Beverly Hills Estates, Danielle Peretz and The Beverly Hills Estates, Rayni Williams