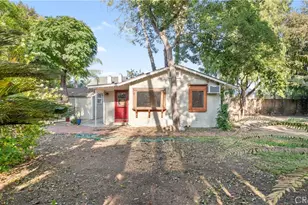

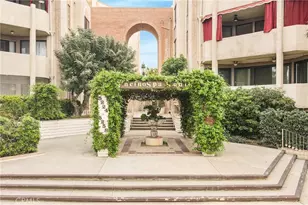
Full Property Details for 5236 Yarmouth Ave #313
General
- Sold For: $685,000
- HOA FEE: $655/month
- Status: Closed
- Type: Condo
- Source: MRMLS
- MLS ID: SR26072561
- Added to Site: 189 day(s) ago
Interior
- Rooms/Areas: Walk-In Closet, Entry, Dressing Area, Bonus Room, All Bedrooms Down, Main Floor Primary Bedroom, Kitchen, Living Room, Primary Suite, Den
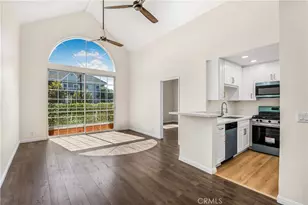
- Interior Features: Living Room Balcony, Wet Bar, High Ceilings, Unfurnished, Granite Counters, Recessed Lighting, Ceiling Fan(s), Open Floorplan, Cathedral Ceiling(s), Balcony, Two-Story Ceilings
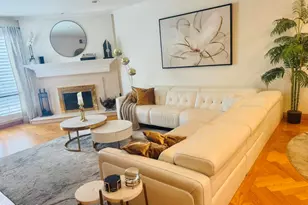
- Fireplace: Yes
- Fireplace(s): Living Room
- Eating Areas: Breakfast Counter/Bar, Dining Room, In Kitchen, Separated, Area
- Appliances: Gas Cooktop, Disposal, Refrigerator, Range Hood, Icemaker, Water Line to Refrigerator, Double Oven, Freezer, Dishwasher
- Flooring: Tile, Carpet, Wood
Rooms
- Total Bathrooms: 2
- Full Bathrooms: 2
- Laundry: Inside, In Closet, In Kitchen, Stackable, Washer Included, Dryer Included
Additional Information
- Shared Amenities: Spa/Hot Tub, Earthquake Insurance, Sauna, Water, Pet Rules, Pool, Controlled Access, Maintenance Grounds, Recreation Room, Trash, Gym/Exercise Room
- Pool Description: Association, In-Ground, Fenced, Community
- Spa Description: Association, In-Ground, Community, Heated
Exterior
- Deck/Patio: Concrete, Open Patio, Rooftop, Wraparound
Parking
- Garage: Yes
- Garage Spaces: 2
- Parking: Garage, Gated, Guest, Covered, Assigned, Community Structure, On-Site, Automatic Driveway Gate, Garage Door Opener
Location
- County: Los Angeles
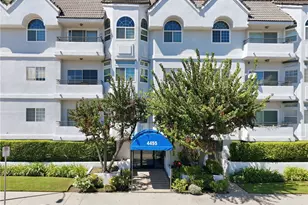
- Driving Directions: Building is North of main Encino Spa South Building - Take Elevator to 3d Floor, Right, then Left to Unit
School Information
- School District: Los Angeles Unified
Community
- Community Features: Street Lights, Sidewalks, Park
- Assoc. Name: J&N Realty
Heating & Cooling
- Cooling Type: Central Air
- Heating Type: Central
Utilities
- Sewer: Public Sewer
- Water: Public
Structural Information
- Architectural Style: Traditional
- Structure Type: Condominium
- Construction: Brick, Stucco, Drywall Walls
- Common Walls: End Unit, 1 Common Wall, No One Above
- Windows: Plantation Shutters, Custom Covering
- Doors: Sliding Doors, Mirror Closet Door(s)
- Disability Access: Grab Bars In Bathroom(s)
- Entry Location: 3d Floor
- Stories/Levels: Two
- Stories Description: Two
- Square Feet: 1,938
- Sq. Ft. Source: Assessor
- Year Built: 1974
- Year Built Source: Assessor
- Property Condition: Updated/Remodeled
Lot Features
- Property View: Mountain(s), Trees/Woods, Neighborhood
- Lot Size (Acres): 5.1043
- Lot Size Source: Assessor
- Irrigation System: Sprinkler System
- Lot Description: Lot Over 40000 Sqft, Landscaped, Near Public Transit, Park Nearby, Sprinkler System
- Fencing (Description): Block, Wrought Iron
Financial Considerations
- Price Per Sq. Ft.: $353.46
- Association Fee: $655
- Assoc Fee Freq.: Monthly
Disclosures and Reports
- Special Conditions: Trust, Standard
Listed and Sold by Christie's Int. R.E SoCal, Andrew Spitz and Christie's International Real Estate SoCal, Fran H. Chavez