This is a carousel with tiles that activate property listing cards. Use the previous and next buttons to navigate.
1/1
$820,000
This is a carousel with tiles that activate property listing cards. Use the previous and next buttons to navigate.
1/1
Property Description
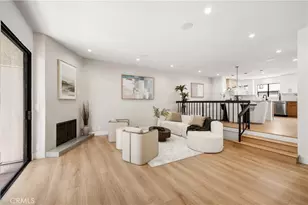
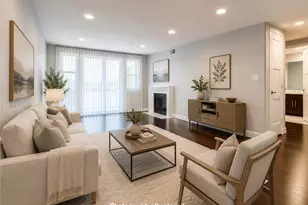
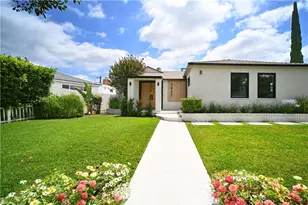
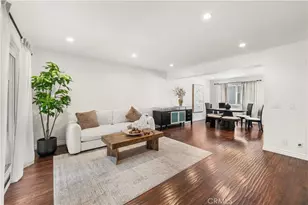
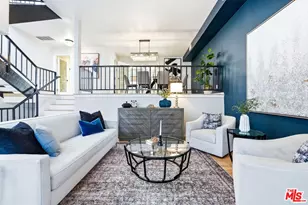

Experience elevated living in this beautifully updated three-bedroom, 2.5-bath townhome located within the highly sought-after Encino Spa East community. Thoughtfully designed across two levels, this sophisticated residence features wide-plank wood flooring, soaring vaulted ceilings, recessed dimmable lighting, smart home upgrades, and an open-concept floor plan ideal for both comfortable daily living and effortless entertaining.
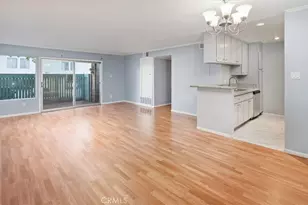
Upon entry, a warm and sophisticated living room welcomes you with a sleek gas fireplace, custom wine storage, elegant shutters, and automated blinds. Sliding glass doors open to a private patio complete with a custom sprinkler system, creating a seamless indoor-outdoor living experience.
Just a few steps up, the expansive secondary living area flows effortlessly into the well-appointed kitchen, featuring stainless steel appliances, abundant cabinetry, and a dedicated dining area perfect for hosting gatherings or enjoying intimate dinners at home.
Upstairs, the impressive primary suite serves as a private retreat, showcasing dramatic vaulted ceilings and a spa-inspired en-suite bathroom with dual vanities, a jetted soaking tub, an oversized walk-in shower, and generous closet space. Two additional spacious bedrooms, each offering ample closet storage, and a full bathroom complete the upper level.
Adding exceptional versatility, the attached finished two-car garage with direct access can function as a traditional garage, home gym, studio, or flexible bonus space. A dedicated laundry area and abundant storage further enhance everyday convenience.
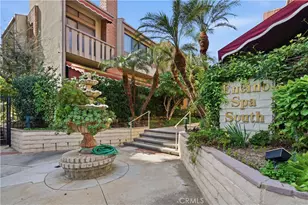
Residents of Encino Spa East enjoy an exceptional collection of resort-style amenities, including a sparkling swimming pool, two indoor spas, a sauna, fitness center, recreation room, and the security and privacy of a gated community.
Ideally situated near the scenic trails and recreational amenities of the Sepulveda Basin, highly regarded schools, and the premier shopping, dining, and entertainment destinations along Ventura Boulevard, this exceptional residence offers the perfect blend of comfort, convenience, and sophisticated California living.
Full Property Details
Full Property Details for 5305 White Oak Ave #E
General
- Sold For: $820,000
- HOA FEE: $834/month
- Status: Closed
- Type: Condo
- Source: MRMLS
- MLS ID: SR26122511
- Added to Site: 52 day(s) ago
Interior
- Rooms/Areas: Laundry, Kitchen, Living Room, Primary Suite
- Interior Features: Recessed Lighting
- Fireplace: Yes
- Fireplace(s): Gas, Living Room
- Eating Areas: In Kitchen, Area
- Appliances: Gas Cooktop, Microwave, Refrigerator, Freezer, Dishwasher
Rooms
Bathrooms
- Total Bathrooms: 3
- Full Bathrooms: 2
- Half Bathrooms: 1
Bedrooms
- Total Bedrooms: 3
Other Rooms
- Laundry: In Garage, Washer Included, Dryer Included
Additional Information
- Shared Amenities: Pets Permitted, Gym/Exercise Room, Sauna, Pool, Recreation Room, Earthquake Insurance, Spa/Hot Tub, Maintenance Grounds
- Pool Description: Association, In-Ground, Community
- Spa Description: Association, In-Ground, Community
Exterior
- Deck/Patio: Patio
Parking
- Garage: Yes
- Garage Spaces: 2
- Parking: Garage, Garage (Single Door), Garage Faces Rear
Location
- County: Los Angeles
- Driving Directions: On White Oak
School Information
- School District: Los Angeles Unified
Community
- Community Features: Valley
- Assoc. Name: HOA Organizers, Inc
Heating & Cooling
- Cooling Type: Central Air
- Heating Type: Central
Utilities
- Sewer: Public Sewer
- Water: Public
Structural Information
- Structure Type: Condominium
- Common Walls: 2 Common Walls (or More)
- Windows: Shutters, Blinds
- Entry Location: 1
- Stories/Levels: Two
- Stories Description: Two
- Square Feet: 2,075
- Sq. Ft. Source: Assessor
- Year Built: 1973
- Year Built Source: Public Records
Lot Features
- Property View: None
- Lot Size (Acres): 5.0474
- Lot Size Source: Assessor
Financial Considerations
- Price Per Sq. Ft.: $395.18
- Association Fee: $834
- Assoc Fee Freq.: Monthly
Disclosures and Reports
- Special Conditions: Standard
Listed by Equity Union, Jenna Johnson
Sold by Redfin, Craig Shapiro

Get Pre-Approved Today
Schools
Schools serving 5305 White Oak Ave #E
School District:Los Angeles Unified School District
| Name | Grades | Distance |
|---|---|---|
Nestle Avenue Charter School 5060 Nestle Ave., Los Angeles, CA 91356 | PK-5 | 0.8 mi |
Gaspar De Portola Middle School 18720 Linnet St., Los Angeles, CA 91356 | 6-8 | 1.4 mi |
Reseda Senior High School 18230 Kittridge St., Los Angeles, CA 91335 | 9-12 | 1.7 mi |
Disclaimer:
School attendance boundaries provided by ATTOM Data Solutions and are for reference only. Contact the school directly to verify enrollment eligibility.
Price & Sales History for 5305 White Oak Ave #E
Date
Details
Price
Change
Source
7/22/2026
Sold
$820,000
-1.8%
MLS
6/05/2026
Listed
$835,000
—
MLS
Disclaimer: Historical sales information is derived from public records provided by the county offices. Information is not guaranteed and should be independently verified.
5305 White Oak Ave #E, Encino, CA 91316 (MLS# SR26122511) is a Condo property that was sold at $820,000 on July 22, 2026. Want to learn more about 5305 White Oak Ave #E? Do you have questions about finding other Condo real estate for sale in Encino? You can browse all Encino real estate or contact a Coldwell Banker agent to request more information.