This is a carousel with tiles that activate property listing cards. Use the previous and next buttons to navigate.
1/30
$1,195,000
This is a carousel with tiles that activate property listing cards. Use the previous and next buttons to navigate.
1/30
Property Description
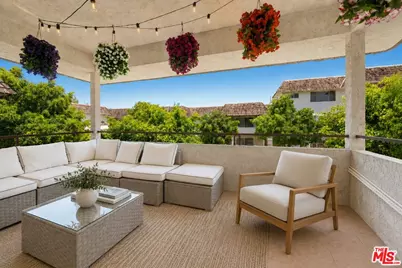
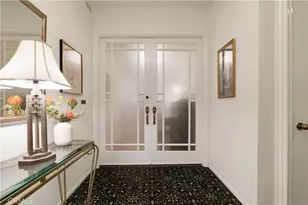
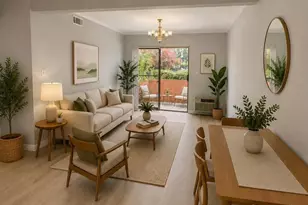
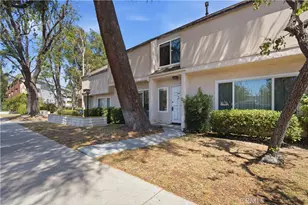
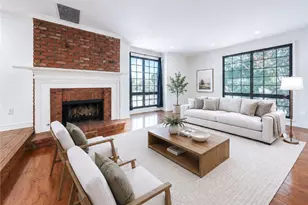
Welcome to this beautifully reimagined 3-bedroom, 2.5-bath townhouse offering an incredible 2,888 square feet of living space, a size that's exceptionally rare for the area. Combining the scale of a single-family home with the convenience of townhouse living, this turnkey residence has been extensively updated with timeless finishes and thoughtful design throughout. Flooded with natural light, the open floor plan features wide-plank flooring, designer lighting, custom millwork, and curated details that create a warm, modern feel. The kitchen is equipped with custom cabinetry, sleek countertops, stainless steel appliances, generous prep space, and abundant storage, all flowing seamlessly into the expansive living and dining areas. The stunning main living room is anchored by a custom wood accent wall, creating the perfect space for both entertaining and everyday living. The oversized primary suite is a true retreat, complete with its own sitting area, a spacious walk-in closet, and a spa-inspired bathroom featuring dual vanities, a soaking tub, and a large walk-in shower with a built-in bench. Two generously sized secondary bedrooms provide flexibility for guests, a home office, or growing families. One of the home's standout features is its two private balconies, offering the perfect extension of the living space. Whether enjoying your morning coffee, relaxing in the evening, or entertaining friends, these outdoor spaces create a true indoor-outdoor lifestyle that's hard to find. Additional highlights include three parking spaces in a gated garage with direct access, plus access to the community pool. Ideally located within walking distance to grocery stores, popular restaurants, and shopping along Ventura Boulevard, and situated within a highly regarded school district, this is a rare opportunity to own one of the largest and most thoughtfully updated townhomes in the neighborhood.
Full Property Details
Full Property Details for 5315 Yarmouth Ave #104
General
- Price: $1,195,000
- Status: Active
- Type: Condo
- Source: CLAW
- MLS ID: 26838583
- Updated: 7/20/2026
- Added to Site: 95 day(s) ago
Interior
- Rooms/Areas: Dining Room, Dining Area, Entry, Patio Covered, Walk-In Pantry, Walk-In Closet, Two Primaries
- Furnishings: Unfurnished
- Flooring: Wood
Rooms
Bathrooms
- Total Bathrooms: 3
- Full Bathrooms: 2
- Half Bathrooms: 1
Bedrooms
- Total Bedrooms: 3
Other Rooms
- Laundry: In Unit, On Upper Level
Additional Information
- Shared Amenities: Gated Community, Elevator, Pool
- Pool: Yes
- Pool Description: Community
- Security/Safety: Card/Code Access
Parking
- Covered Spaces: 3
- Garage Description: Assigned
Location
- Area: Encino
- County: Los Angeles
- Complex: Elegance Encino Complex
- Driving Directions: West of White Oak. North of Ventura
Community
- Pet Restrictions: Yes
Heating & Cooling
- Cooling Type: Central
- Heating Type: Central
Structural Information
- Architectural Style: Traditional
- Structure Type: Condominium
- Common Walls: Attached
- Entry Floor Number: 1
- Stories/Levels: 0
- Square Feet: 2,888
- Sq. Ft. Source: Vendor Enhanced
- Year Built: 1974
- Year Built Source: Vendor Enhanced
Unit Information
- Units in Complex: 24
Lot Features
- Property View: Pool
- Lot Size (Acres): 1.0017
- Lot Size: 43635
- Lot Size Source: Vendor Enhanced
- Zoning: LAR3
Financial Considerations
- Price Per Sq. Ft.: $413.78
- Other Fee Freq.: Monthly
- Assessment Year: 1974
Disclosures and Reports
- Disclosures/Reports: None
- APN: 2162-011-048
Listed by Equity Union, Marc Michiel

Get Pre-Approved Today
Schools
Schools serving 5315 Yarmouth Ave #104
School District:Los Angeles Unified School District
| Name | Grades | Distance |
|---|---|---|
Nestle Avenue Charter School 5060 Nestle Ave., Los Angeles, CA 91356 | PK-5 | 0.7 mi |
Gaspar De Portola Middle School 18720 Linnet St., Los Angeles, CA 91356 | 6-8 | 1.3 mi |
Reseda Senior High School 18230 Kittridge St., Los Angeles, CA 91335 | 9-12 | 1.6 mi |
Disclaimer:
School attendance boundaries provided by ATTOM Data Solutions and are for reference only. Contact the school directly to verify enrollment eligibility.
Price & Sales History for 5315 Yarmouth Ave #104
Date
Details
Price
Change
Source
5/27/2026
Listed
$1,195,000
48.91%
MLS
9/24/2024
Sold
$802,500
—
Public Record
Disclaimer: Historical sales information is derived from public records provided by the county offices. Information is not guaranteed and should be independently verified.
Tax History
Tax History for 5315 Yarmouth Ave #104
Year
Property Taxes
Change
Tax Assessment
Change
2025
$9,874
45%
$802,500
48%
2023
$6,793
5%
$542,059
2%
2022
$6,478
1%
$531,431
2%
2021
$6,386
-1%
$521,012
1%
2020
$6,448
4%
$515,671
2%
2019
$6,196
1%
$505,561
2%
2018
$6,152
2%
$495,649
2%
2017
$6,018
3%
$485,931
2%
2016
$5,858
1%
$476,404
2%
2015
$5,773
—
$469,249
2%
2014
$5,796
2%
$460,058
—
2013
$5,710
—
$457,980
—
Disclaimer: Historical tax information is derived from public records provided by the county offices. Information is not guaranteed and should be independently verified.
Estimate the Cost
Estimate the Cost for 5315 Yarmouth Ave #104
5315 Yarmouth Ave #104, Encino, CA 91316 (MLS# 26838583) is a Condo property with 3 bedrooms, 2 full bathrooms and 1 partial bathroom. 5315 Yarmouth Ave #104 is currently listed for $1,195,000 and was received on May 27, 2026. Want to learn more about 5315 Yarmouth Ave #104? Do you have questions about finding other Condo real estate for sale in Encino? You can browse all Encino real estate or contact a Coldwell Banker agent to request more information.