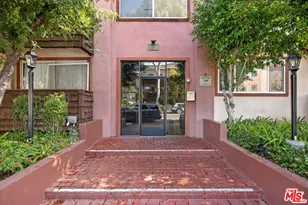
This is a carousel with tiles that activate property listing cards. Use the previous and next buttons to navigate.
1/1
$375,000
This is a carousel with tiles that activate property listing cards. Use the previous and next buttons to navigate.
1/1
Property Description
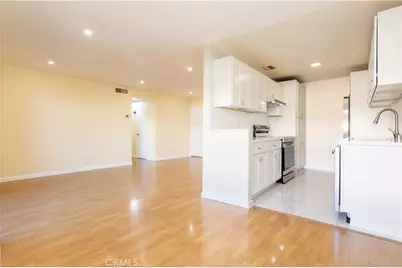
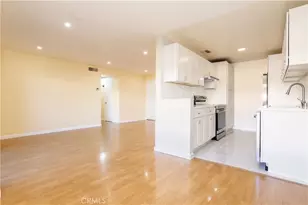
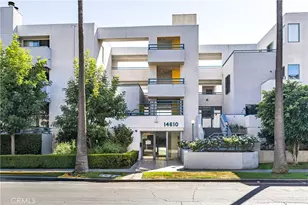
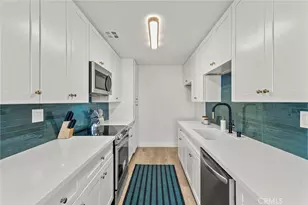
Experience refined modern living in this impeccably renovated 2-bedroom, 2-bathroom residence at 5414 Newcastle Ave #8. Spanning 901 square feet, every inch of this home has been meticulously updated to offer a seamless blend of luxury and functionality. The heart of the home is the stunning gourmet kitchen, which boasts brand-new custom soft-close cabinetry, elegant quartz countertops with a matching backsplash, and a premium suite of new stainless steel appliances-including a counter-depth refrigerator, oven/range, dishwasher, hood, and garbage disposal. The attention to detail continues into the expanded pantry, which features updated flooring and fixtures for maximum utility.
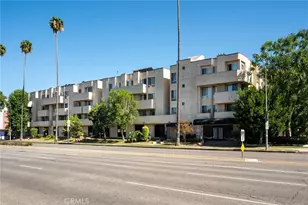
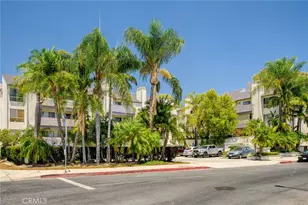
The transformation extends throughout the entire interior with fresh paint, new modern doors, sleek baseboards, and energy-efficient recessed lighting that creates a bright and inviting atmosphere. Both bathrooms have been fully reimagined as spa-like retreats, featuring updated showers and bathtubs enclosed by sophisticated frameless glass doors. These spaces are further enhanced by new vanities, contemporary mirrors, designer flooring, and all-new fixtures, lights, and fans. Accessibility is effortless with dual stairways and convenient elevator access directly from the ground-level parking garage to your first-floor front door.
This prime location is a commuter's and explorer's dream. Boasting a Walk Score of 73, the property is "Very Walkable," placing you just minutes from Ventura Boulevard's premier shopping, dining (including Trader Joe's and Ralphs), and local parks. For those on the move, the area offers a Transit Score of 43 and a Bike Score of 53, ensuring easy access to everything Encino has to offer. From the stylish hardware to the pristine finishes, this 901-square-foot home offers a completely turnkey experience in one of the valley's most desirable neighborhoods.
Full Property Details
Full Property Details for 5414 Newcastle Ave #8
General
- Sold For: $375,000
- HOA FEE: $784/month
- Status: Closed
- Type: Condo
- Source: MRMLS
- MLS ID: SR26007909
- Added to Site: 219 day(s) ago
Interior
- Rooms/Areas: Sauna, Walk-In Closet, Walk-In Pantry, Recreation, All Bedrooms Down, Main Floor Primary Bedroom, Kitchen, Living Room, Main Floor Bedroom, Galley Kitchen, Primary Bathroom
- Interior Features: Balcony, Quartz Counters, Living Room Balcony, Recessed Lighting
- Fireplace(s): None
- Eating Areas: Area
- Appliances: ENERGY STAR Qualified Appliances, Water Heater, Disposal, Electric Water Heater, Refrigerator, Instant Hot Water, Self Cleaning Oven, Vented Exhaust Fan, ENERGY STAR Qualified Water Heater, Range Hood, Electric Range, Icemaker
- Flooring: Laminate
Rooms
Bathrooms
- Total Bathrooms: 2
- Full Bathrooms: 2
Bedrooms
- Total Bedrooms: 2
Other Rooms
- Laundry: Community
Additional Information
- Shared Amenities: Insurance, Water, Gym/Exercise Room, Sauna, Sewer, Pool, Trash, Barbecue, Outdoor Cooking Area, Recreation Room, Spa/Hot Tub
- Pool Description: Association, In-Ground
- Spa Description: In-Ground, Community
Exterior
- Deck/Patio: Covered, Concrete
Parking
- Carport Spaces: 2
- Parking: Assigned, Covered, Paved, Tandem Covered, Carport, Private, Parking Space
Location
- County: Los Angeles
- Driving Directions: Newcastle and Ventura Blvd
School Information
- School District: Los Angeles Unified
Community
- Community Features: Valley, Curbs, Sidewalks
- Assoc. Name: LPM
Heating & Cooling
- Cooling Type: Electric, Central Air, ENERGY STAR Qualified Equipment
- Heating Type: Central, ENERGY STAR Qualified Equipment
Utilities
- Sewer: Public Sewer
- Water: Public
Structural Information
- Structure Type: Condominium
- Roof: Flat
- Common Walls: 2 Common Walls (or More)
- Doors: Sliding Doors
- Disability Access: 2 or More Accessible Exits, Parking
- Entry Location: 2nd floor
- Stories/Levels: One
- Stories Description: One
- Square Feet: 901
- Sq. Ft. Source: Assessor
- Year Built: 1967
- Year Built Source: Assessor
- Property Condition: Turnkey
Additional Structures
- Other Structures: Private Sauna
Lot Features
- Property View: Courtyard
- Lot Size (Acres): 1.399
- Lot Size Source: Assessor
- Irrigation System: Sprinkler System
- Lot Description: Lot Over 40000 Sqft, Paved, 2-5 Units/Acre, Sprinkler System
Financial Considerations
- Price Per Sq. Ft.: $416.2
- Association Fee: $784
- Assoc Fee Freq.: Monthly
Disclosures and Reports
- Special Conditions: Standard
Listed by Keller Williams Realty-Studio City, Joseph Rudd
Sold by Property By Us, Inc., Kevin Rahmanian

Get Pre-Approved Today
Schools
Schools serving 5414 Newcastle Ave #8
School District:Los Angeles Unified School District
| Name | Grades | Distance |
|---|---|---|
Nestle Avenue Charter School 5060 Nestle Ave., Los Angeles, CA 91356 | PK-5 | 0.7 mi |
Gaspar De Portola Middle School 18720 Linnet St., Los Angeles, CA 91356 | 6-8 | 1.1 mi |
Reseda Senior High School 18230 Kittridge St., Los Angeles, CA 91335 | 9-12 | 1.4 mi |
Disclaimer:
School attendance boundaries provided by ATTOM Data Solutions and are for reference only. Contact the school directly to verify enrollment eligibility.
Price & Sales History for 5414 Newcastle Ave #8
Date
Details
Price
Change
Source
7/09/2026
Sold
$375,000
1.63%
MLS
2/28/2026
Price Reduced
$369,000
-1.34%
MLS
2/27/2026
Price Reduced
$374,000
-1.32%
MLS
2/06/2026
Price Reduced
$379,000
-2.57%
MLS
1/15/2026
Listed
$389,000
—
MLS
Disclaimer: Historical sales information is derived from public records provided by the county offices. Information is not guaranteed and should be independently verified.
5414 Newcastle Avenue #8, Encino, CA 91316 (MLS# SR26007909) is a Condo property that was sold at $375,000 on July 09, 2026. Want to learn more about 5414 Newcastle Avenue #8? Do you have questions about finding other Condo real estate for sale in Encino? You can browse all Encino real estate or contact a Coldwell Banker agent to request more information.