This is a carousel with tiles that activate property listing cards. Use the previous and next buttons to navigate.
1/10
$289,000
This is a carousel with tiles that activate property listing cards. Use the previous and next buttons to navigate.
1/10
Property Description
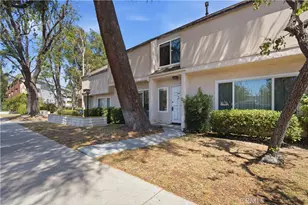
Step Into Your Beautifully Upgraded Condo in Desirable Encino Gated Complex!
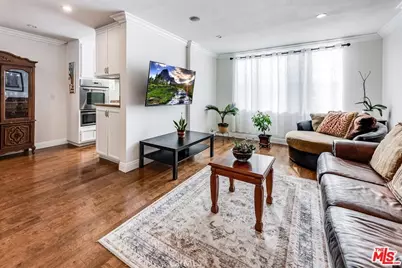
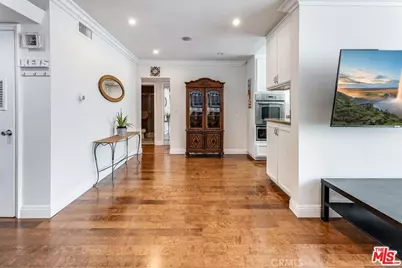
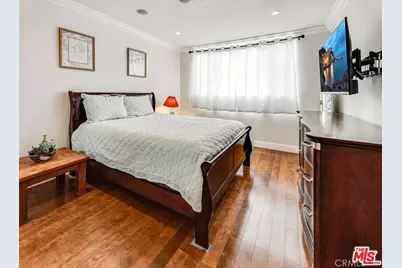
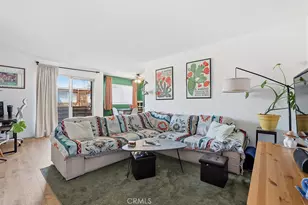
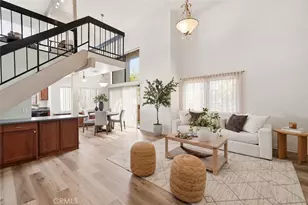
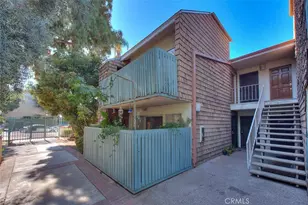
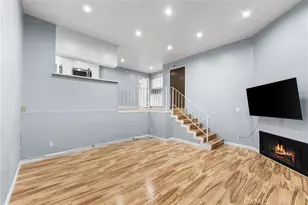
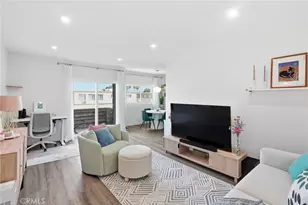
This stunning 1-bedroom, 1-bathroom top-floor condo boasts an open floor plan, bountiful closet space, and an abundance of natural light. The large living room and dining area seamlessly connect to the upgraded kitchen and elegant bathroom, making this unit perfect for modern living. The generously sized master suite, dark hardwood floors, and recessed lighting further elevate the space.
Storage is no issue here, with TWO roomy walk-in closets, an additional hallway closet, and a separate linen closet. Both the kitchen and bathroom have been tastefully updated with premium granite countertops, newer fixtures, and modern hardware.
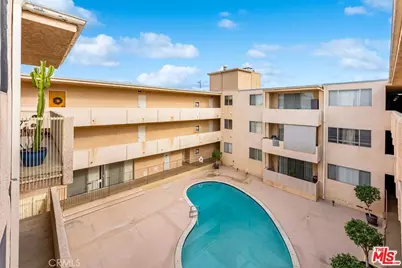
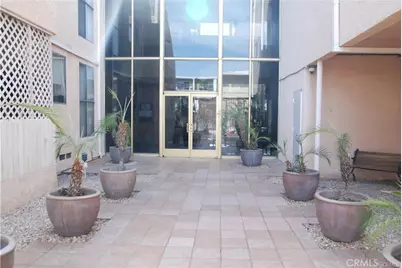
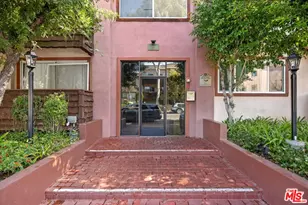
Enjoy the convenience of central air-conditioning and heating, as well as the peace of mind that comes with secured access and elevator service. The complex offers amenities including a sparkling pool, common areas, and laundry rooms on each floor with the unit being close to both the laundry room and elevator.. The unit also comes with a covered carport featuring a single assigned parking space and a large storage locker, conveniently located with easy elevator access.
Situated just a short stroll from Ventura Blvd, you'll be steps away from local shops, restaurants, and grocery stores, ensuring unbeatable convenience in one of Encino's most sought-after neighborhoods.
This is truly a MUST-SEE property! Schedule your viewing today.
Full Property Details
Full Property Details for 5429 Newcastle Ave #313
General
- Price: $289,000
- HOA FEE: $600/month
- Status: Active
- Type: Condo
- Source: MRMLS
- MLS ID: SR26173743
- Updated: 9/14/2026
- Days on Market: 50 days
- Added to Site: 50 day(s) ago
Interior
- Rooms/Areas: Walk-In Closet, All Bedrooms Down, Kitchen
- Interior Features: Open Floorplan, Granite Counters
- Fireplace(s): None
- Eating Areas: Breakfast Counter/Bar
- Appliances: Disposal, Microwave, Refrigerator, Vented Exhaust Fan, Dishwasher, Electric Cooktop
- Flooring: Laminate
Rooms
Bathrooms
- Total Bathrooms: 1
- Full Bathrooms: 1
Bedrooms
- Total Bedrooms: 1
Other Rooms
- Laundry: Common Area
Additional Information
- Shared Amenities: Water, Maintenance Front Yard, Sewer, Controlled Access
- Pool Description: Fenced, Community
Parking
- Garage: Yes
- Garage Spaces: 1
- Parking: Assigned, Covered
Location
- County: Los Angeles
- Driving Directions: West of White Oak Avenue, North of Ventura Blvd.
School Information
- School District: Los Angeles Unified
Community
- Community Features: Sidewalks
- Assoc. Name: Shelburne Tower
Heating & Cooling
- Cooling Type: Central Air
- Heating Type: Central
Utilities
- Sewer: Public Sewer
- Water: Public
Structural Information
- Structure Type: Condominium
- Construction: Stucco
- Common Walls: 2 Common Walls (or More)
- Disability Access: Parking
- Entry Location: 3
- Stories/Levels: Three Or More
- Stories Description: Three Or More
- Square Feet: 690
- Sq. Ft. Source: Assessor
- Year Built: 1964
- Year Built Source: Assessor
Unit Information
- Units in Complex: 64
Lot Features
- Property View: None
- Lot Size (Acres): 1.3986
- Lot Size (Sq. Ft.): 60,922
- Lot Size Source: Assessor
- Zoning: LAR3
Financial Considerations
- Price Per Sq. Ft.: $418.84
- Association Fee: $600
- Assoc Fee Freq.: Monthly
Disclosures and Reports
- Special Conditions: Standard
Listed by First Team Real Estate, Sanaz Mousavi

Get Pre-Approved Today
Schools
Schools serving 5429 Newcastle Ave #313
School District:Los Angeles Unified School District
| Name | Grades | Distance |
|---|---|---|
Nestle Avenue Charter School 5060 Nestle Ave., Los Angeles, CA 91356 | PK-5 | 0.6 mi |
Gaspar De Portola Middle School 18720 Linnet St., Los Angeles, CA 91356 | 6-8 | 1 mi |
Reseda Senior High School 18230 Kittridge St., Los Angeles, CA 91335 | 9-12 | 1.4 mi |
Disclaimer:
School attendance boundaries provided by ATTOM Data Solutions and are for reference only. Contact the school directly to verify enrollment eligibility.
Price & Sales History for 5429 Newcastle Ave #313
Date
Details
Price
Change
Source
9/14/2026
Price Reduced
$289,000
-2.03%
MLS
8/09/2026
Listed
$295,000
-13.74%
MLS
1/25/2022
Sold
$342,000
—
Public Record
Disclaimer: Historical sales information is derived from public records provided by the county offices. Information is not guaranteed and should be independently verified.
Tax History
Tax History for 5429 Newcastle Ave #313
Year
Property Taxes
Change
Tax Assessment
Change
2025
$4,356
—
$370,189
2%
2025
$4,356
3%
$362,931
4%
2023
$4,219
18%
$348,840
18%
2022
$3,562
40%
$295,800
43%
2021
$2,548
-1%
$207,517
1%
2020
$2,571
4%
$205,390
2%
2019
$2,471
1%
$201,364
2%
2018
$2,450
2%
$197,417
2%
2017
$2,394
2%
$193,547
2%
2016
$2,336
1%
$189,753
2%
2015
$2,303
-1%
$186,904
2%
2014
$2,317
7%
$183,244
8%
2013
$2,165
—
$170,000
—
Disclaimer: Historical tax information is derived from public records provided by the county offices. Information is not guaranteed and should be independently verified.
Estimate the Cost
Estimate the Cost for 5429 Newcastle Ave #313
5429 Newcastle Avenue #313, Encino, CA 91316 (MLS# SR26173743) is a Condo property with 1 bedroom and 1 full bathroom. 5429 Newcastle Avenue #313 is currently listed for $289,000 and was received on August 09, 2026. Want to learn more about 5429 Newcastle Avenue #313? Do you have questions about finding other Condo real estate for sale in Encino? You can browse all Encino real estate or contact a Coldwell Banker agent to request more information.