This is a carousel with tiles that activate property listing cards. Use the previous and next buttons to navigate.
1/39
$1,295,000
This is a carousel with tiles that activate property listing cards. Use the previous and next buttons to navigate.
1/39
Property Description
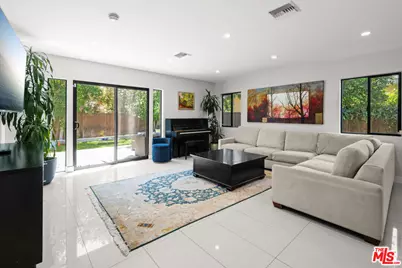
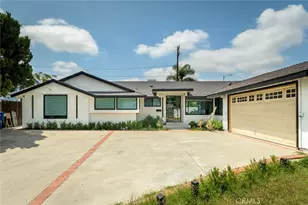
Stunning contemporary Encino residence originally transformed through a comprehensive renovation with a major portion of the home constructed in 2015-2016, offering the perfect blend of modern design, elegance, functionality and comfort. This pristine residence features 3 spacious bedrooms, 2.5 bathrooms and a separate guest unit/office with abundance of natural light throughout. Upon entering, you are greeted by expansive living and dining areas highlighted by designer flooring, recessed lighting and seamless indoor-outdoor flow. The heart of this home is a spectacular kitchen featuring custom cabinetry, Caesar stones countertops, stainless steel appliances and a large center island that seamlessly connects to the spacious family and dining areas, creating the perfect setting for everyday living and entertaining. Large sliding glass door in family room open to an exceptional private and spacious back yard retreat with expansive wood deck that extends the living space outdoors, creating multiple areas for relaxation, entertaining, dining and gathering with friends and family. The spacious primary suite offers privacy and comfort with walk-in closet, beautifully appointed bathrooms featuring double sink vanities, modern cabinetry, Ceasar stone counter tops, separate tub and high-end plumbing fixtures. Adding tremendous value is the guest unit complete with kitchenette and private bathroom, ideal for extended family, home office, creative studio, or a gym. Additional features and upgrades include contemporary finishes, updated systems, recessed lighting throughout, designer selected flooring, flexible layout designed to accommodate a variety of living arrangements. This is a great opportunity to enjoy luxury living in one of the San Fernando Valley's premier neighborhoods. Ideally located near Ventura Blvd.'s renowned shopping, dining, entertainment, houses of worship, parks, and major transportation corridors.
Full Property Details
Full Property Details for 5710 Jamieson Ave
General
- Price: $1,295,000
- Status: Active
- Type: Single Family
- Source: CLAW
- MLS ID: 26847019
- Updated: 6/23/2026
- Added to Site: 49 day(s) ago
Interior
- Rooms/Areas: Breakfast Area, Dining Area, Family Room, Guest House, Guest-Maids Quarters, Gym, Living Room, Patio Open, Powder, Rec Room, Walk-In Closet
- Furnishings: Unfurnished
- Flooring: Wood, Tile, Mixed
Rooms
Bathrooms
- Total Bathrooms: 3
- Full Bathrooms: 2
- Half Bathrooms: 1
Bedrooms
- Total Bedrooms: 3
Other Rooms
- Family Room: 1
- Laundry: In Closet, Inside, Laundry Area
Additional Information
- Pool Description: None
- Spa Description: None
- Other Features: Accessory Bldgs, GuestHouse
Parking
- Garage Description: Attached, Covered Parking, Direct Entrance, Door Opener, Garage - 1 Car
Location
- Area: Encino
- County: Los Angeles
- Driving Directions: 3 Blocks North of Burbank Blvd. and 3 Blocks West of White Oak Ave.
- Direction Faces: West
Heating & Cooling
- Cooling Type: Air Conditioning, Central
- Heating Type: Central
Structural Information
- Architectural Style: Contemporary
- Structure Type: Single Family Residence
- Roof: Composition
- Common Walls: Detached/No Common Walls
- Entry Floor Number: 1
- Stories/Levels: 1
- Square Feet: 1,893
- Sq. Ft. Source: Assessor
- Year Built: 1949
- Year Built Source: Assessor
Unit Information
- Units in Complex: 1
Additional Structures
- Other Structures: Accessory Bldgs, GuestHouse
Lot Features
- Lot Size (Acres): 0.1419
- Lot Size: 6182
- Lot Size Source: Assessor
- Lot Dimensions: 57 x 107
- Zoning: LAR1
Financial Considerations
- Price Per Sq. Ft.: $684.1
- Assessment Year: 1949
Disclosures and Reports
- Disclosures/Reports: None
- APN: 2159-020-029
Listed by Rodeo Realty, Michael Mikail

Get Pre-Approved Today
Schools
Schools serving 5710 Jamieson Ave
School District:Los Angeles Unified School District
| Name | Grades | Distance |
|---|---|---|
Emelita Academy Charter School 17931 Hatteras St., Los Angeles, CA 91316 | K-5 | 0.1 mi |
Gaspar De Portola Middle School 18720 Linnet St., Los Angeles, CA 91356 | 6-8 | 1.3 mi |
Reseda Senior High School 18230 Kittridge St., Los Angeles, CA 91335 | 9-12 | 1.1 mi |
Disclaimer:
School attendance boundaries provided by ATTOM Data Solutions and are for reference only. Contact the school directly to verify enrollment eligibility.
Price & Sales History for 5710 Jamieson Ave
Date
Details
Price
Change
Source
6/22/2026
Price Reduced
$1,295,000
-3.72%
MLS
6/11/2026
Listed
$1,345,000
154.25%
MLS
4/26/2005
Sold
$529,000
—
Public Record
Disclaimer: Historical sales information is derived from public records provided by the county offices. Information is not guaranteed and should be independently verified.
Tax History
Tax History for 5710 Jamieson Ave
Year
Property Taxes
Change
Tax Assessment
Change
2025
$11,254
3%
$915,120
4%
2023
$10,920
5%
$879,588
2%
2022
$10,414
1%
$862,342
2%
2021
$10,285
-1%
$845,434
1%
2020
$10,388
4%
$836,766
2%
2019
$9,979
8%
$820,360
9%
2018
$9,224
39%
$750,000
39%
2017
$6,643
8%
$541,000
8%
2016
$6,135
6%
$500,000
6%
2015
$5,779
20%
$470,000
24%
2014
$4,806
9%
$379,000
10%
2013
$4,423
—
$346,000
—
Disclaimer: Historical tax information is derived from public records provided by the county offices. Information is not guaranteed and should be independently verified.
Estimate the Cost
Estimate the Cost for 5710 Jamieson Ave
5710 Jamieson Ave, Encino, CA 91316 (MLS# 26847019) is a Single Family property with 3 bedrooms, 2 full bathrooms and 1 partial bathroom. 5710 Jamieson Ave is currently listed for $1,295,000 and was received on June 11, 2026. Want to learn more about 5710 Jamieson Ave? Do you have questions about finding other Single Family real estate for sale in Encino? You can browse all Encino real estate or contact a Coldwell Banker agent to request more information.