This is a carousel with tiles that activate property listing cards. Use the previous and next buttons to navigate.
1/1
$1,745,000
This is a carousel with tiles that activate property listing cards. Use the previous and next buttons to navigate.
1/1
Property Description
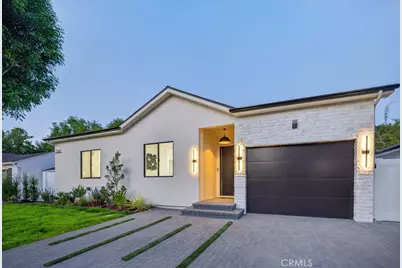
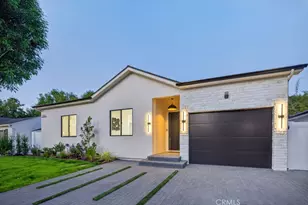
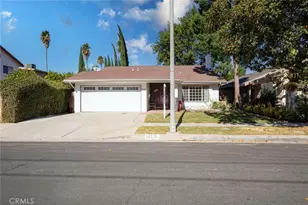
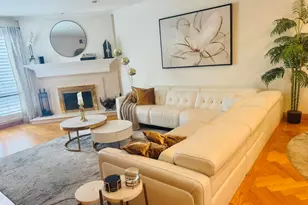
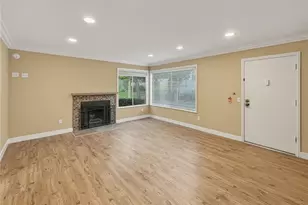
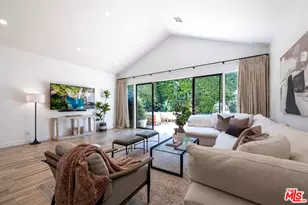
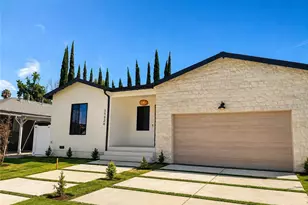
Welcome to this brand-new, custom-built residence nestled on a quiet, tree-lined street in the highly sought-after Encino Village neighborhood-surrounded by multi-million-dollar homes. Offering just under 2,000 SF of thoughtfully designed living space, this stunning home features 3 spacious bedrooms and 3 bathrooms all on ONE LEVEL. The luxurious primary suite boasts two walk-in closets, while all bedrooms are enhanced with custom-built cabinetry for both style and functionality. Step inside and experience the warmth and elegance of soaring 10-foot ceilings, abundant natural light pouring through windows and sliding glass doors, and an open, versatile floor plan that offers endless possibilities for furnishing and design. Built with both comfort and convenience in mind, the home is pre-wired for security cameras, alarm system and high-speed internet in every room. It also includes a full FIRE SPRINKLER SYSTEM for added peace of mind. The designer kitchen is equipped with premium KitchenAid appliances. The white oak interior doors and an elegant wrought iron front door create a striking first impression. The exterior is beautifully landscaped, enhancing the home's curb appeal, while the oversized garage features impressive 12-foot ceilings and a 220V outlet ready for electric vehicle charging. As a bonus, the seller has approved plans in place for a POOL, with permits ready to be issued. This is a rare chance to own a turnkey, newly constructed home in the heart of Encino Park, combining quality craftsmanship, modern amenities, and exceptional future potential.
Full Property Details
Full Property Details for 5940 Shoshone
General
- Sold For: $1,745,000
- Status: Closed
- Type: Single Family
- Source: MRMLS
- MLS ID: GD26085773
- Added to Site: 47 day(s) ago
Interior
- Rooms/Areas: Walk-In Closet, Laundry, Main Floor Primary Bedroom, Kitchen, Living Room, Main Floor Bedroom, Primary Suite, Primary Bathroom
- Interior Features: High Ceilings, Recessed Lighting, Copper Plumbing (Full)
- Fireplace: Yes
- Fireplace(s): Electric, Living Room
- Eating Areas: Dining Room, In Kitchen
- Appliances: Gas Cooktop, Refrigerator, Gas Water Heater, Tankless Water Heater, Range Hood, Water Line to Refrigerator, Electric Oven, Dishwasher
- Flooring: Wood
Rooms
Bathrooms
- Total Bathrooms: 3
- Full Bathrooms: 3
Bedrooms
- Total Bedrooms: 3
Other Rooms
- Laundry: Inside, Gas Dryer Hookup, Washer Hookup
Additional Information
- Pool Description: None
- Spa Description: None
Parking
- Garage: Yes
- Garage Spaces: 2
- Parking: Garage
Location
- County: Los Angeles
- Driving Directions: North of Burbank Blvd, East of White Oak Ave, South of Oxnard St, West of Louise Ave.
School Information
- School District: Los Angeles Unified
Community
- Community Features: Street Lights, Sidewalks, Suburban
Heating & Cooling
- Cooling Type: Central Air
- Heating Type: Central
Utilities
- Sewer: Public Sewer
- Water: Public
Structural Information
- Architectural Style: Custom-Built
- Structure Type: Single Family Residence
- Construction: Stucco, Drywall Walls
- Foundation: Raised
- Roof: Shingle
- Common Walls: No Common Walls
- Windows: Double-Pane Windows
- Doors: Sliding Doors
- Entry Location: Front
- Stories/Levels: One
- Stories Description: One
- Square Feet: 1,972
- Sq. Ft. Source: Assessor
- Year Built: 1949
- Year Built Source: Assessor
Lot Features
- Property View: None
- Lot Size (Acres): 0.1298
- Lot Size Source: Assessor
- Irrigation System: Sprinkler System
- Lot Description: Level with Street, Landscaped, Rectangular Lot, 0-1 Unit/Acre, Sprinklers Timer, Drip Sprinkler System, Sprinkler System, Back Yard, Lawn
- Fencing (Description): Vinyl
Financial Considerations
- Price Per Sq. Ft.: $884.89
Disclosures and Reports
- Special Conditions: Standard
Listed by New Era Properties, Spartak Hovakimyan
Sold by The Art In Real Estate, Eduard Ter-Osipyan

Get Pre-Approved Today
Schools
Schools serving 5940 Shoshone
School District:Los Angeles Unified School District
| Name | Grades | Distance |
|---|---|---|
Emelita Academy Charter School 17931 Hatteras St., Los Angeles, CA 91316 | K-5 | 0.4 mi |
William Mulholland Middle School 17120 Vanowen St., Los Angeles, CA 91406 | 6-8 | 1.2 mi |
Reseda Senior High School 18230 Kittridge St., Los Angeles, CA 91335 | 9-12 | 1.1 mi |
Disclaimer:
School attendance boundaries provided by ATTOM Data Solutions and are for reference only. Contact the school directly to verify enrollment eligibility.
Price & Sales History for 5940 Shoshone
Date
Details
Price
Change
Source
6/22/2026
Sold
$1,745,000
2.71%
MLS
5/25/2026
Listed
$1,699,000
—
MLS
Disclaimer: Historical sales information is derived from public records provided by the county offices. Information is not guaranteed and should be independently verified.
5940 Shoshone, Encino, CA 91316 (MLS# GD26085773) is a Single Family property that was sold at $1,745,000 on June 22, 2026. Want to learn more about 5940 Shoshone? Do you have questions about finding other Single Family real estate for sale in Encino? You can browse all Encino real estate or contact a Coldwell Banker agent to request more information.