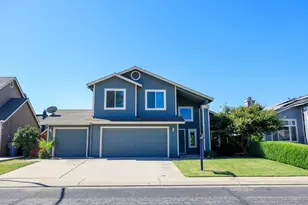
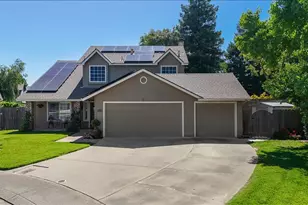
This is a carousel with tiles that activate property listing cards. Use the previous and next buttons to navigate.
1/1
$627,500
This is a carousel with tiles that activate property listing cards. Use the previous and next buttons to navigate.
1/1
Property Description
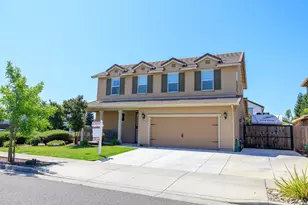
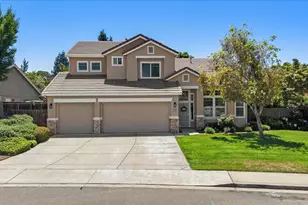
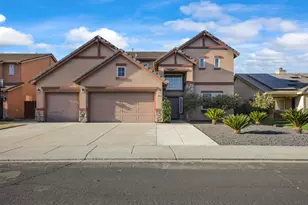
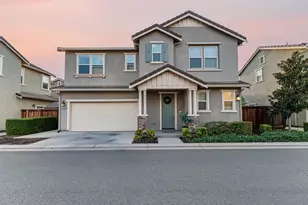
Westwood Country Estates welcomes you home! This beautiful 4bd/3b home was built in 2019 and features MID ELECTRIC/ PG&E GAS for utilities. As you walk in you will appreciate the spacious floor plan. The kitchen has upgraded cabinets, granite countertops throughout with gas appliances, walk in pantry and sitting available at the gourmet island. The dining room/family room adds to the area which leads out to the beautiful backyard. Downstairs bedroom with walk-in closet and full bath, a wonderful option for multi family use. Laundry room that leads to the garage completes the main floor. Upstairs there is a perfect area for a office or private sitting area. In addition to the spacious primary bedroom, a wonderful bathroom area and walk-in closet, also 2 additional bedrooms/walk-in closets and a 3rd full bathroom. Custom shutters throughout beautifully finishes the look of each room. Enjoy the fully professionally landscaped corner lot and backyard. The backyard has underground auto sprinklers, various trees/plants, grow box & shed. Plenty of room for a pool. SPECIAL FEATURES; Concreted side yard, BOAT/RV PARKING WITH DUMP STATION/WATER/30AMP ELECTRICAL HOOKUPS,TANDEM finished garage with EV prewired. Additional 10'X 7' space in garage offers many options, tankless water heater & duel thermostats. This home will check so many of your boxes....come visit and see!
Full Property Details
Full Property Details for 1521 Deborah Cir
General
- Sold For: $627,500
- Status: Closed
- Type: Single Family
- Source: METROLIST_Cali
- MLS ID: 226033183
- Added to Site: 106 day(s) ago
Interior
- Interior Features: Cathedral Ceiling
- Appliances: Gas Cook Top, Built-In Gas Oven, Built-In Gas Range, Gas Water Heater, Hood Over Range, Ice Maker, Dishwasher, Disposal, Microwave, Double Oven, Plumbed For Ice Maker, Tankless Water Heater
- Flooring: Carpet, Tile
Rooms
Bathrooms
- Total Bathrooms: 3
- Full Bathrooms: 3
- Bathroom Features: Shower Stall(s), Double Sinks, Low-Flow Toilet(s), Marble, Walk-In Closet, Window
- Primary Bathroom: Shower Stall(s), Double Sinks, Low-Flow Toilet(s), Marble, Walk-In Closet, Window
Bedrooms
- Total Bedrooms: 4
- Primary Bedroom: Walk-In Closet, Sitting Area
Other Rooms
- Kitchen: Pantry Cabinet, Pantry Closet, Granite Counter, Island, Island w/Sink
- Dining Room: Dining/Family Combo
- Laundry: Cabinets, Dryer Included, Sink, Hookups Only, Washer Included, Inside Area, Inside Room
Additional Information
- Equipment: Attic Fan(s)
Exterior
- Exterior Features: Covered Courtyard
Parking
- Garage: Yes
- Garage Spaces: 3
- Parking: Boat Storage, RV Access, RV Storage, EV Charging, Tandem Garage, Garage Door Opener, Garage Facing Front, Other
Location
- County: San Joaquin
- Cross Streets: Swanson
- Driving Directions: McHenry to Catherine, L-Swanson, R-Deborah Circle or follow GPS
- Direction Faces: North
School Information
- School District: San Joaquin
Heating & Cooling
- Cooling Type: Ceiling Fan(s), Central, Whole House Fan
- Heating Type: Central, Natural Gas
- Heating Fuel: Central, Natural Gas
Utilities
- Sewer: Public Sewer
- Water: Public, Meter on Site
- Utility Description: Public, Sewer In & Connected, Internet Available, Natural Gas Available, Natural Gas Connected
Structural Information
- Architectural Style: Two Story
- Construction: Concrete, Stucco, Frame, Wall Insulation, Wood
- Basement: Yes
- Foundation: Concrete, Slab
- Roof: Tile
- Windows: Caulked/Sealed, Dual Pane Full, Low E Glass Full, Window Screens
- Stories/Levels: 2
- Square Feet: 2,179
- Sq. Ft. Source: Assessor Auto-Fill
- Year Built: 2019
Additional Structures
- Other Structures: Shed(s), Storage
Lot Features
- Lot Size (Acres): 0.1706
- Lot Size (Sq. Ft.): 7,431
- Irrigation System: Other
- Topography: Level
- Zoning: R1
- Lot Description: Auto Sprinkler F&R, Corner, Curb(s)/Gutter(s), Garden, Street Lights, Landscape Back, Landscape Front
- Fencing (Description): Back Yard, Entry Gate, Wood, Fenced
Disclosures and Reports
- Special Conditions: None, Other
- APN: 227-680-13
Listed by Janco Realty
Sold by Matel REALTORS

Get Pre-Approved Today
Schools
Schools serving 1521 Deborah Cir
School District:Escalon Unified School District
| Name | Grades | Distance |
|---|---|---|
Dent Elementary School 1998 Yosemite Avenue, Escalon, CA 95320 | K-5 | 0.6 mi |
El Portal Middle School 805 1st Street, Escalon, CA 95320 | 6-8 | 0.5 mi |
Escalon High School 1528 E. Yosemite Ave., Escalon, CA 95320 | 9-12 | 0.6 mi |
Disclaimer:
School attendance boundaries provided by ATTOM Data Solutions and are for reference only. Contact the school directly to verify enrollment eligibility.
Price & Sales History for 1521 Deborah Cir
Date
Details
Price
Change
Source
5/29/2026
Sold
$627,500
-1.48%
MLS
3/25/2026
Listed
$636,900
—
MLS
Disclaimer: Historical sales information is derived from public records provided by the county offices. Information is not guaranteed and should be independently verified.
1521 Deborah Circle, Escalon, CA 95320 (MLS# 226033183) is a Single Family property that was sold at $627,500 on May 29, 2026. Want to learn more about 1521 Deborah Circle? Do you have questions about finding other Single Family real estate for sale in Escalon? You can browse all Escalon real estate or contact a Coldwell Banker agent to request more information.