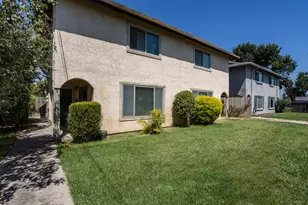
This is a carousel with tiles that activate property listing cards. Use the previous and next buttons to navigate.
1/35
$670,000 Just Listed
This is a carousel with tiles that activate property listing cards. Use the previous and next buttons to navigate.
1/35
Property Description
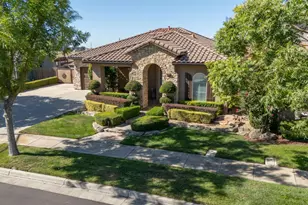
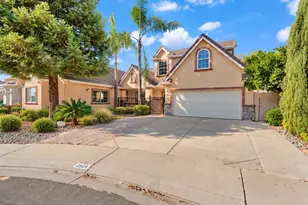
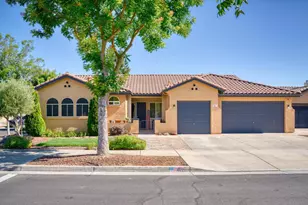
Experience the perfect blend of elegance and comfort in this stunning Tuscan-inspired home located in the heart of Escalon. From the moment you arrive, you will appreciate the exceptional craftsmanship, immaculate floor plan, and attention to detail throughout. This beautiful home features custom paint, upgraded cabinetry, newer tile flooring, plush carpet, and an inviting layout that's ideal for everyday living and entertaining. Step outside into your own private Tuscan-style backyard retreat! Enjoy beautifully manicured landscaping, custom lighting, and a spacious open patio with an optional enclosure, perfect for year-round outdoor gatherings. Relax in the luxurious, refreshing spool (spa/pool combination), or unwind by the stunning custom koi pond featuring natural rock accents and a tranquil waterfall. Additional highlights include a tandem garage, oversized driveway, and plenty of room for RV, boat, and additional vehicle parking. This exceptional property truly offers too many features to list and must be seen in person to be fully appreciated. Don't miss your opportunity to own this one-of-a-kind Escalon gem. Schedule your private showing today with this incredible home won't last long!
Full Property Details
Full Property Details for 444 California St
General
- Price: $670,000
- Status: Active
- Type: Single Family
- Source: METROLIST_Cali
- MLS ID: 226096234
- Updated: 8/5/2026
- Added to Site: 6 day(s) ago
Interior
- Rooms/Areas: Office, Dining Room, Kitchen, Laundry, Living Room
- Interior Features: Formal Entry
- Fireplace: Yes
- Number of Fireplaces: 1
- Fireplace(s): Living Room, Gas Log
- Appliances: Dishwasher, Disposal, Microwave
- Flooring: Carpet, Tile
Rooms
Bathrooms
- Total Bathrooms: 2
- Full Bathrooms: 2
- Bathroom Features: Double Sinks
- Primary Bathroom: Double Sinks
Bedrooms
- Total Bedrooms: 3
- Primary Bedroom: Walk-In Closet
Other Rooms
- Kitchen: Breakfast Area, Butlers Pantry, Pantry Closet, Skylight(s), Granite Counter
- Dining Room: Formal Room
- Laundry: Inside Room
Exterior
- Exterior Features: Wet Bar
Parking
- Garage: Yes
- Garage Spaces: 3
- Parking: Attached, RV Access, Drive Thru Garage, Tandem Garage
Location
- County: San Joaquin
- Cross Streets: Riesling Way
- Driving Directions: 1st street to Walnut to California street
School Information
- School District: San Joaquin
- Elem School District: Escalon Unified
- Midd School District: Escalon Unified
- High School District: Escalon Unified
Heating & Cooling
- Cooling Type: Ceiling Fan(s), Central
- Heating Type: Central, Fireplace(s)
- Heating Fuel: Central, Fireplace(s)
Utilities
- Sewer: Public Sewer
- Water: Public
- Utility Description: Public
Structural Information
- Architectural Style: Ranch, Traditional
- Construction: Frame
- Basement: Yes
- Foundation: Slab
- Roof: Tile
- Windows: Dual Pane Full, Skylight(s)
- Stories/Levels: 1
- Square Feet: 1,878
- Sq. Ft. Source: Assessor Auto-Fill
- Year Built: 2003
Additional Structures
- Other Structures: Shed(s)
Lot Features
- Lot Size (Acres): 0.2212
- Lot Size (Sq. Ft.): 9,635
- Road Maintenance: Public Maintained Road
- Irrigation System: None
- Zoning: R1
- Lot Description: Auto Sprinkler F&R, Pond Year Round, Landscape Back, Landscape Front
- Fencing (Description): Back Yard, Fenced
Disclosures and Reports
- Special Conditions: None
- APN: 225-330-11
Listed by RE/MAX Executive
Get Pre-Approved Today
Schools
Schools serving 444 California St
School District:Escalon Unified School District
| Name | Grades | Distance |
|---|---|---|
Collegeville Elementary School 6701 South Jack Tone Road, Stockton, CA 95215 | K-5 | 10.7 mi |
El Portal Middle School 805 1st Street, Escalon, CA 95320 | 6-8 | 0.5 mi |
Escalon High School 1528 E. Yosemite Ave., Escalon, CA 95320 | 9-12 | 0.9 mi |
Disclaimer:
School attendance boundaries provided by ATTOM Data Solutions and are for reference only. Contact the school directly to verify enrollment eligibility.
Price & Sales History for 444 California St
Date
Details
Price
Change
Source
7/31/2026
Listed
$670,000
—
MLS
Disclaimer: Historical sales information is derived from public records provided by the county offices. Information is not guaranteed and should be independently verified.
Tax History
Tax History for 444 California St
Year
Property Taxes
Change
Tax Assessment
Change
2025
$5,171
5%
$415,143
2%
2024
$4,906
3%
$407,004
2%
2023
$4,777
2%
$399,025
2%
2022
$4,702
4%
$391,202
5%
2021
$4,537
5%
$373,729
1%
2020
$4,335
2%
$369,898
2%
2019
$4,250
2%
$362,646
2%
2018
$4,156
3%
$355,537
2%
2017
$4,027
1%
$348,567
2%
2016
$3,990
9%
$341,735
8%
2015
$3,675
55%
$317,000
14%
2013
$2,366
—
$279,000
31%
2013
$2,366
—
$213,000
—
Disclaimer: Historical tax information is derived from public records provided by the county offices. Information is not guaranteed and should be independently verified.
Estimate the Cost
Estimate the Cost for 444 California St
444 California Street, Escalon, CA 95320 (MLS# 226096234) is a Single Family property with 3 bedrooms and 2 full bathrooms. 444 California Street is currently listed for $670,000 and was received on July 31, 2026. Want to learn more about 444 California Street? Do you have questions about finding other Single Family real estate for sale in Escalon? You can browse all Escalon real estate or contact a Coldwell Banker agent to request more information.