This is a carousel with tiles that activate property listing cards. Use the previous and next buttons to navigate.
1/33
$1,395,000
This is a carousel with tiles that activate property listing cards. Use the previous and next buttons to navigate.
1/33
Property Description
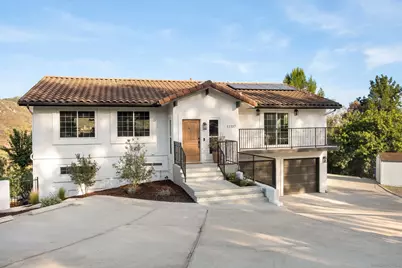
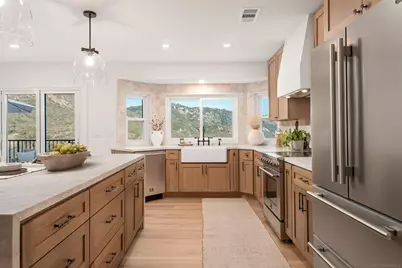
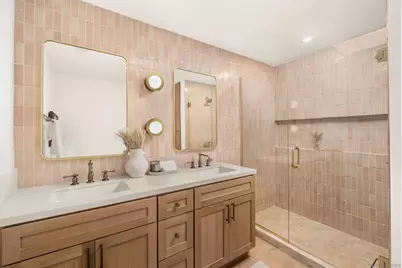
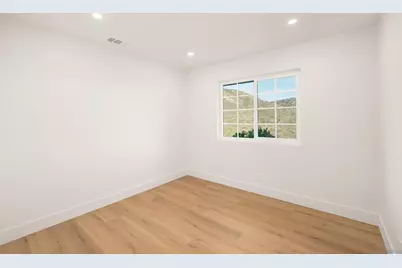
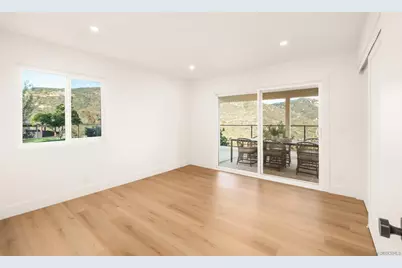
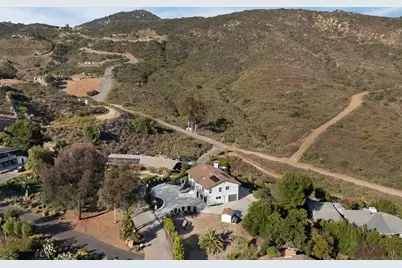
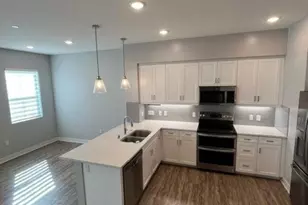
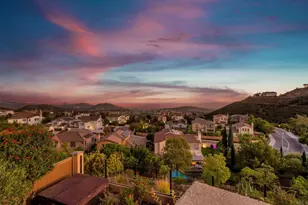
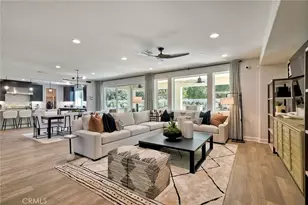
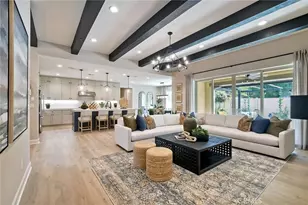
Welcome to Your Own Piece of Paradise. Pass through your private custom electric gate and arrive somewhere truly rare. Perched atop nearly an acre with sweeping mountain views, this custom renovated retreat offers the kind of privacy and lifestyle that is becoming truly elusive. From the moment you enter, an expansive open layout and unobstructed views straight into lush green nature and mountain panoramas greet you, a sight that never gets old. Every surface and detail has been custom designed and meticulously executed, and it shows. The chef's kitchen is a true centerpiece, white oak cabinetry, handcrafted tile work, and premium finishes, flowing into the main living and dining spaces. Cantina doors open to your private view deck where sunrises, sunsets, and every quiet moment feel nothing short of magical. Five spacious bedrooms, three beautifully appointed bathrooms. The primary retreat features a private balcony, stunning ensuite with handcrafted ceramic tile, and generous walk-in closet. Downstairs, a secondary family room with custom bar, spacious mudroom, built-ins, and ample storage throughout. Outside, olive trees, mature fruit trees, and fresh landscaping await, with room for a pool, gardens, sport court, wellness space, animals, agriculture, ADU, or simply the rare luxury of open space that is entirely your own. Hiking and equestrian trails just steps away in this small, exclusive community. A neighborhood as rare as the home itself. Major and minor items already done, move in and start living. Homes of this caliber rarely come to market.
Full Property Details
Full Property Details for 11337 Caprice Pl
General
- Price: $1,395,000
- Status: Active
- Type: Single Family
- Source: SANDICOR
- MLS ID: 260012350
- Updated: 7/2/2026
- Added to Site: 48 day(s) ago
Interior
- Appliances: Dishwasher, Disposal, Garage Door Opener, Range/Oven, Refrigerator, Shed(s), Solar Panels, Water Filtration, Water Softener, Freezer, Range/Stove Hood, Water Purifier
Rooms
Bathrooms
- Total Bathrooms: 3
- Full Bathrooms: 3
Bedrooms
- Total Bedrooms: 5
Other Rooms
- Laundry: Electric
Additional Information
- Shared Amenities: Biking/Hiking Trails, Horse Trails
- Pool: Yes
- Security/Safety: Automatic Gate
- Other Features: Horse Trails, Foothills, Mountainous, Valley
Exterior
- Porch/Patio/Deck: Balcony, Deck
Parking
- Garage: Yes
- Garage Spaces: 3
- Total Spaces: 8
- Parking Features: Attached, Gated
Location
- Area: ESCONDIDO (92026)
- County: San Diego
- Subdivision: NORTH ESCONDIDO
- Neighborhood: North Ridge
Heating & Cooling
- Cooling Type: Central Forced Air
- Heating Type: Forced Air Unit
- Heating Fuel: Propane, Solar
Utilities
- Sewer: Septic Installed
- Water: Meter on Property
- Utility Description: Propane
Structural Information
- Architectural Style: Mediterranean/Spanish
- Detached/Attached: Detached
- Construction: Stucco
- Roof: Tile/Clay
- Stories/Levels: 2
- Square Feet: 2,592
- Living Area: 2,592 Sq. Ft.
- Year Built: 1988
- Property Condition: Turnkey, Updated/Remodeled
Lot Features
- Property View: Evening Lights, Mountains/Hills, Panoramic, Valley/Canyon
- Mountain views: Yes
- Lot Size (Acres): 0.72
- Lot Size (Sq. Ft.): 31,363
- Lot Size: .72
- Irrigation System: Automatic, Drip, Sprinklers
- Fencing (Description): Partial
Financial Considerations
- Terms: Cal Vet, Cash, Conventional, FHA, VA, Other/Remarks
Disclosures and Reports
- Prop. Restrictions: None Known
- Property ID: 187-450-51-00
Listed by Compass (619) 353-5799, Ana B Barros Fayt

Get Pre-Approved Today
Schools
Schools serving 11337 Caprice Pl
| Name | Grades | Distance |
|---|---|---|
Reidy Creek Elementary School 2869 N. BRd.way, Escondido, CA 92026 | K-5 | 1.3 mi |
Rincon Middle School 925 Lehner Avenue, Escondido, CA 92026 | 6-8 | 2.2 mi |
Escondido High School 1535 N. BRd.way, Escondido, CA 92026 | 9-12 | 3 mi |
Disclaimer:
School attendance boundaries provided by ATTOM Data Solutions and are for reference only. Contact the school directly to verify enrollment eligibility.
Price & Sales History for 11337 Caprice Pl
Date
Details
Price
Change
Source
5/21/2026
Listed
$1,395,000
64.12%
MLS
2/24/2026
Sold
$850,000
—
Public Record
Disclaimer: Historical sales information is derived from public records provided by the county offices. Information is not guaranteed and should be independently verified.
Tax History
Tax History for 11337 Caprice Pl
Year
Property Taxes
Change
Tax Assessment
Change
2025
$7,529
5%
$585,973
4%
2023
$7,167
2%
$563,220
2%
2022
$7,058
2%
$552,178
2%
2021
$6,897
1%
$541,352
1%
2020
$6,849
3%
$535,802
2%
2019
$6,679
3%
$525,297
2%
2018
$6,479
2%
$514,998
2%
2017
$6,357
2%
$504,900
2%
2016
$6,226
66%
$495,000
72%
2015
$3,759
4%
$286,957
2%
2014
$3,600
2%
$281,337
—
2013
$3,538
—
$280,066
—
Disclaimer: Historical tax information is derived from public records provided by the county offices. Information is not guaranteed and should be independently verified.
Estimate the Cost
Estimate the Cost for 11337 Caprice Pl
11337 Caprice Pl, Escondido, CA 92026 (MLS# 260012350) is a Single Family property with 5 bedrooms and 3 full bathrooms. 11337 Caprice Pl is currently listed for $1,395,000 and was received on May 21, 2026. Want to learn more about 11337 Caprice Pl? Do you have questions about finding other Single Family real estate for sale in Escondido? You can browse all Escondido real estate or contact a Coldwell Banker agent to request more information.