This is a carousel with tiles that activate property listing cards. Use the previous and next buttons to navigate.
1/1
$1,083,000
This is a carousel with tiles that activate property listing cards. Use the previous and next buttons to navigate.
1/1
Property Description
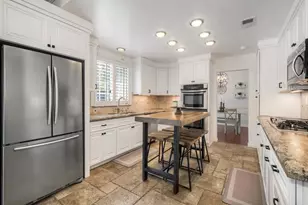
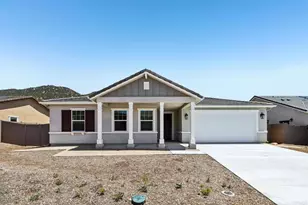
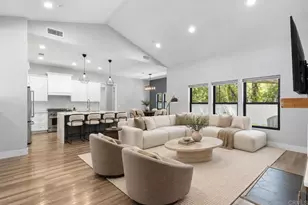
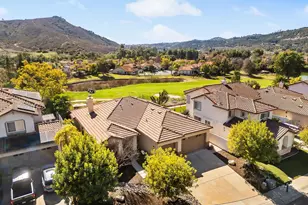
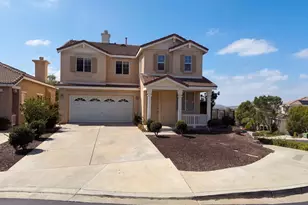
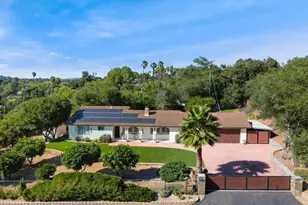
Single-story 3BR 2.5BA home in southwest Escondido near Lake Hodges offering 2,275 sq ft of living space on a 21,267 sq ft lot. Built in 1974 and situated on a cul-de-sac, the property features owned solar panels and an attached 2-car garage. Interior features include vaulted beamed ceilings, laminate flooring, architectural niches and a double-sided brick fireplace serving the living and family rooms. The kitchen is equipped with stainless steel appliances, ample cabinetry and access to the laundry area and backyard. The primary suite offers an en-suite bathroom. Two additional bedrooms provide flexible use for guests, a home office or other needs. The backyard features mature citrus trees, open-use space and room for gardening, entertaining or a potential ADU. Conveniently located near Via Rancho Parkway with access to Lake Hodges, Del Dios Highway, shopping, dining, public transportation, I-15, Palomar Medical Center Escondido and the San Diego Zoo Safari Park. Don't miss the opportunity to unlock the potential of this mid-century home near Lake Hodges.
Full Property Details
Full Property Details for 1216 Via Ramon
General
- Sold For: $1,083,000
- Status: Closed
- Type: Single Family
- Source: MRMLS
- MLS ID: NDP2605494
- Added to Site: 55 day(s) ago
Interior
- Rooms/Areas: Walk-In Closet, Entry, Laundry, Kitchen, Living Room, Family Room, Primary Suite, Primary Bathroom
- Fireplace: Yes
- Fireplace(s): Living Room, Family Room
Rooms
Bathrooms
- Total Bathrooms: 3
- Full Bathrooms: 2
- Half Bathrooms: 1
Bedrooms
- Total Bedrooms: 3
Other Rooms
- Laundry: Inside, Individual Room
Additional Information
- Pool Description: None
Parking
- Garage: Yes
- Garage Spaces: 2
- Parking: Garage, Guest, Driveway
Location
- County: San Diego
- Driving Directions: Please use GPS
School Information
- School District: Escondido Union
Community
- Community Features: Rural, Lake, Street Lights
Heating & Cooling
- Cooling Type: Central Air
Utilities
- Sewer: Conventional Septic
Structural Information
- Structure Type: Single Family Residence
- Common Walls: No Common Walls
- Entry Location: Porch
- Stories/Levels: One
- Stories Description: One
- Square Feet: 2,275
- Sq. Ft. Source: Assessor
- Year Built: 1974
- Year Built Source: Assessor
Lot Features
- Property View: Neighborhood
- Lot Size (Acres): 0.4882
- Lot Size Source: Assessor
- Zoning: R-1:Single Fam-Res
- Lot Description: Front Yard, Gentle Sloping, Back Yard
Financial Considerations
- Price Per Sq. Ft.: $483.52
Disclosures and Reports
- Special Conditions: Standard
Listed by Pacific Regent Realty, Ellen Steinberg
Sold by Pacific Regent Realty, Jon Schwartz

Get Pre-Approved Today
Schools
Schools serving 1216 Via Ramon
| Name | Grades | Distance |
|---|---|---|
Bernardo Elementary School 1122 Mountain Heights Drive, Escondido, CA 92029 | K-5 | 0.7 mi |
Bear Valley Middle School 3003 Bear Valley Parkway, Escondido, CA 92025 | 6-8 | 2.3 mi |
San Pasqual High School 3300 Bear Valley Parkway, Escondido, CA 92025 | 9-12 | 3.5 mi |
Disclaimer:
School attendance boundaries provided by ATTOM Data Solutions and are for reference only. Contact the school directly to verify enrollment eligibility.
Price & Sales History for 1216 Via Ramon
Date
Details
Price
Change
Source
7/21/2026
Sold
$1,083,000
-1.55%
MLS
6/09/2026
Listed
$1,100,000
—
MLS
Disclaimer: Historical sales information is derived from public records provided by the county offices. Information is not guaranteed and should be independently verified.
1216 Via Ramon, Escondido, CA 92029 (MLS# NDP2605494) is a Single Family property that was sold at $1,083,000 on July 21, 2026. Want to learn more about 1216 Via Ramon? Do you have questions about finding other Single Family real estate for sale in North Escondido? You can browse all North Escondido real estate or contact a Coldwell Banker agent to request more information.