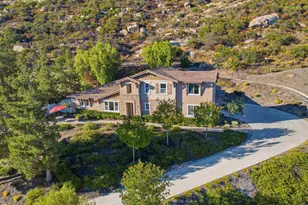
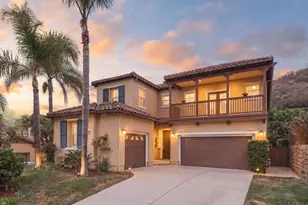
This is a carousel with tiles that activate property listing cards. Use the previous and next buttons to navigate.
1/1
$1,350,000
This is a carousel with tiles that activate property listing cards. Use the previous and next buttons to navigate.
1/1
Property Description
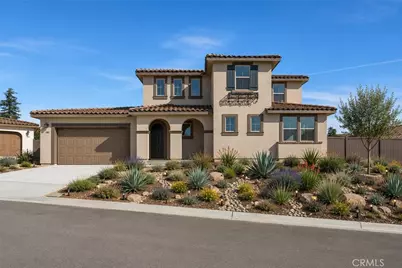
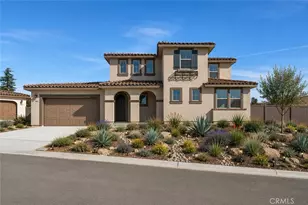
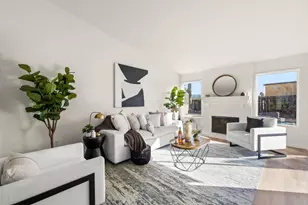
Step into refined luxury with this versatile Plan 2 home at Amanda Lane. Designed for spacious living and everyday comfort, this thoughtfully designed floorplan features a main-level primary suite with spa-style bath, two additional downstairs bedrooms, plus an upstairs bedroom and bonus room ideal for guests, multigenerational living, or flexible use.
The chef-inspired kitchen with upgraded finishes showcases a large center island, walk-in pantry, GE stainless steel appliances, and seamless flow into the open great room and expansive California Room for effortless indoor-outdoor living. A separate formal dining room, spacious laundry room, drop zone, and abundant storage add both style and function.
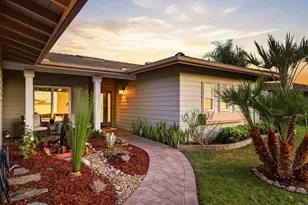
Additional highlights include Spanish Colonial architecture, 8- & 9-ft ceilings, a 3-car tandem garage, and an approx. 11,872 sq. ft. lot. Enjoy peaceful living in an exclusive 21-home enclave just minutes from wineries, shopping, dining, and commuter access.
This home is move-in ready with included solar, refrigerator, electric fireplace, and upgraded flooring! Turnkey in 30 days or less!
**Special, limited-time financing available with seller's affiliate lender. See Trumark Homes website for more details.
Some images include virtual landscaping for illustrative purposes. Actual yard appearance may vary.
Full Property Details
Full Property Details for 1381 Amanda Glen
General
- Sold For: $1,350,000
- HOA FEE: $524/month
- Status: Closed
- Type: Single Family
- Source: MRMLS
- MLS ID: OC26192184
- Added to Site: 50 day(s) ago
Interior
- Rooms/Areas: Walk-In Closet, Primary Bedroom, Entry, Walk-In Pantry, Laundry, Foyer, See Remarks, Kitchen, Great Room, Loft, Primary Bathroom
- Interior Features: Wired for Data, Quartz Counters, Built-in Features, Pantry, Recessed Lighting, Open Floorplan
- Fireplace: Yes
- Fireplace(s): See Remarks
- Eating Areas: Breakfast Counter/Bar, Dining Room
- Appliances: Gas Cooktop, Electric Water Heater, Microwave, Electric Oven, Dishwasher
Rooms
Bathrooms
- Total Bathrooms: 4
- Full Bathrooms: 4
Bedrooms
- Total Bedrooms: 4
Other Rooms
- Laundry: Individual Room
Additional Information
- Shared Amenities: Other, Maintenance Grounds
- Pool Description: None
- Spa Description: None
Parking
- Garage: Yes
- Garage Spaces: 3
- Parking: Garage, Driveway, Street
Location
- County: San Diego
- Subdivision: South Escondido
- Driving Directions: south of 78, west of 15. Take Citracado/Felicita exit west. Gamble to Amanda Glen, follow signs to new homes.
School Information
- School District: Escondido Union
Community
- Community Features: Street Lights, Sidewalks
- Assoc. Name: Amanda Lane
Heating & Cooling
- Cooling Type: Dual
- Heating Type: Fireplace(s), Central
Utilities
- Sewer: Public Sewer
- Water: Public
Structural Information
- Architectural Style: See Remarks
- Structure Type: Single Family Residence
- Builder: Trumark Homes
- Construction: Stucco
- Foundation: Slab
- Roof: Tile
- Common Walls: No Common Walls
- Entry Location: Front
- Stories/Levels: Two
- Stories Description: Two
- Square Feet: 3,399
- Year Built: 2026
- Year Built Source: Builder
- Property Condition: Under Construction
Additional Structures
- Other Structures: Attached Guesthouse
Lot Features
- Property View: Mountain(s)
- Lot Size (Acres): 0.2725
- Lot Size Source: Builder
- Lot Description: Lot 10000-19999 Sqft
Green Features
- Energy Efficient: Lighting
- Energy Generation: Solar
Financial Considerations
- Price Per Sq. Ft.: $397.18
- Association Fee: $524
- Assoc Fee Freq.: Monthly
Disclosures and Reports
- Special Conditions: Standard
- Inclusions: Solar, Fridge, Upgraded Flooring, Electric Fireplace
Listed by Trumark Construction Services Inc, Diana Maldonado
Sold by Harvest Realty Development Inc, Rong Peng
Get Pre-Approved Today
Schools
Schools serving 1381 Amanda Glen
| Name | Grades | Distance |
|---|---|---|
Miller Elementary School, Escondido, CA 1975 Miller Avenue, Escondido, CA 92025 | K-5 | 1.2 mi |
Del Dios Middle School 1400 W. Ninth Ave., Escondido, CA 92025 | 6-8 | 0.8 mi |
San Pasqual High School 3300 Bear Valley Parkway, Escondido, CA 92025 | 9-12 | 3 mi |
Disclaimer:
School attendance boundaries provided by ATTOM Data Solutions and are for reference only. Contact the school directly to verify enrollment eligibility.
Price & Sales History for 1381 Amanda Glen
Date
Details
Price
Change
Source
9/30/2026
Sold
$1,350,000
-2.88%
MLS
9/02/2026
Listed
$1,390,000
—
MLS
Disclaimer: Historical sales information is derived from public records provided by the county offices. Information is not guaranteed and should be independently verified.
1381 Amanda Glen, Escondido, CA 92029 (MLS# OC26192184) is a Single Family property that was sold at $1,350,000 on September 30, 2026. Want to learn more about 1381 Amanda Glen? Do you have questions about finding other Single Family real estate for sale in North Escondido? You can browse all North Escondido real estate or contact a Coldwell Banker agent to request more information.