This is a carousel with tiles that activate property listing cards. Use the previous and next buttons to navigate.
1/1
$850,000
This is a carousel with tiles that activate property listing cards. Use the previous and next buttons to navigate.
1/1
Property Description
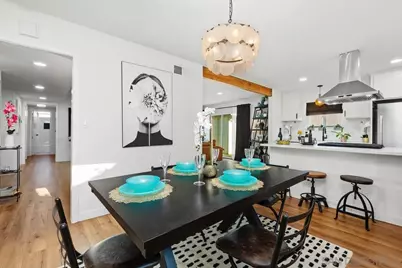
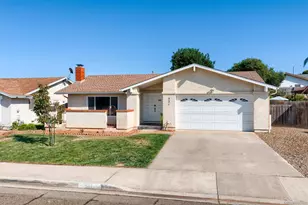
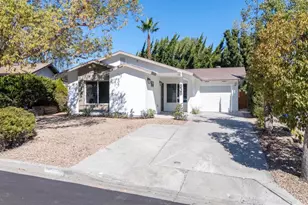
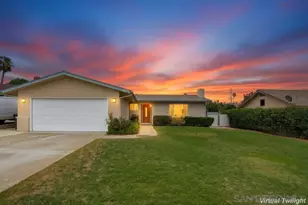
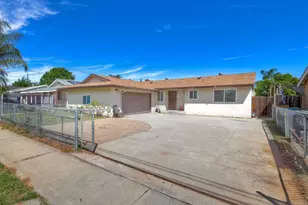
THE HIDDEN GEM OF ESCONDIDO IS A MUST SEE!!! This Stunning Single Story Ranch Style Home has been Remodeled Throughout with Designer's Touches! Detached 2 Car Garage that can easily be Converted into an ADU all on a Huge Corner Lot that is Completely Fenced and Perfectly Tucked Away at the end of a Quiet Cul-De-Sac! This Highly Sought-After Home with an Open Floor Plan has Everything you are Looking for with Luxurious Vinyl Wood Plank Floorings Throughout the Entire Home!
Full Property Details
Full Property Details for 1811 Iris Way
General
- Sold For: $850,000
- Status: Closed
- Type: Single Family
- Source: SANDICOR
- MLS ID: 260006939
- Added to Site: 109 day(s) ago
Interior
- Interior Features: Beamed Ceilings, Built-Ins, Ceiling Fan, Pantry, Recessed Lighting
- Fireplace(s): Kitchen, N/K
- Appliances: Dishwasher, Disposal, Dryer, Garage Door Opener, Microwave, Refrigerator, Washer, Gas Stove, Range/Stove Hood, Recirculated Exhaust Fan
- Flooring: Laminate, Marble, Tile
Rooms
Bathrooms
- Total Bathrooms: 2
- Full Bathrooms: 2
Bedrooms
- Total Bedrooms: 4
Other Rooms
- Laundry: Gas & Electric Dryer HU
Additional Information
- Pool: Yes
- Security/Safety: Other/Remarks
Exterior
- Porch/Patio/Deck: Patio, Porch - Front
Parking
- Garage: Yes
- Garage Spaces: 2
- Total Spaces: 8
- Parking Features: Detached, Garage Door Opener
Location
- Area: ESCONDIDO (92027)
- County: San Diego
- Subdivision: NORTH ESCONDIDO
- Neighborhood: NORTH ESCONDIDO
- Driving Directions: OFF 15 AND TAKE 78 EAST THEN TURN LEFT ON DAISY AND LEFT ON IRIS (HOUSE ON CORNER)
Community
- Pets Allowed: Yes
Heating & Cooling
- Cooling Type: Central Forced Air
- Heating Type: Combination Heating, Forced Air Unit
- Heating Fuel: Natural Gas
Utilities
- Sewer: Sewer Connected
- Water: Meter on Property
- Utility Description: Cable Connected, Electricity Connected, Natural Gas Connected, Sewer Connected, Water Connected
Structural Information
- Architectural Style: Ranch
- Detached/Attached: Detached
- Construction: Wood/Stucco
- Roof: Composition
- Stories/Levels: 1
- Square Feet: 2,310
- Living Area: 2,310 Sq. Ft.
- Year Built: 1968
- Property Condition: Turnkey
Lot Features
- Property View: Greenbelt, Mountains/Hills, Parklike, Trees/Woods
- Mountain views: Yes
- Lot Size (Sq. Ft.): 7,200
- Irrigation System: Automatic, Sprinklers
- Fencing (Description): Full
Financial Considerations
- Terms: Conventional, FHA, VA
Disclosures and Reports
- Prop. Restrictions: None Known
- Property ID: 225-561-65-00
Listed by RE/MAX Connections (858) 395-1599, Nancy C Carter
(858) 395-1599

Get Pre-Approved Today
Schools
Schools serving 1811 Iris Way
| Name | Grades | Distance |
|---|---|---|
Rose Elementary School 906 North Rose Street, Escondido, CA 92027 | PK-5 | 0.4 mi |
Mission Middle School, Escondido, CA 939 East Mission Avenue, Escondido, CA 92026 | 6-8 | 1.1 mi |
Orange Glen High School 2200 Glenridge Road, Escondido, CA 92027 | 9-12 | 1.9 mi |
Disclaimer:
School attendance boundaries provided by ATTOM Data Solutions and are for reference only. Contact the school directly to verify enrollment eligibility.
Price & Sales History for 1811 Iris Way
Date
Details
Price
Change
Source
6/03/2026
Sold
$850,000
-2.86%
MLS
4/16/2026
Price Reduced
$875,000
-1.46%
MLS
4/07/2026
Price Reduced
$888,000
-1.22%
MLS
3/24/2026
Listed
$899,000
—
MLS
Disclaimer: Historical sales information is derived from public records provided by the county offices. Information is not guaranteed and should be independently verified.
1811 Iris Way, Escondido, CA 92027 (MLS# 260006939) is a Single Family property that was sold at $850,000 on June 03, 2026. Want to learn more about 1811 Iris Way? Do you have questions about finding other Single Family real estate for sale in Escondido? You can browse all Escondido real estate or contact a Coldwell Banker agent to request more information.