This is a carousel with tiles that activate property listing cards. Use the previous and next buttons to navigate.
1/1
$1,795,000
This is a carousel with tiles that activate property listing cards. Use the previous and next buttons to navigate.
1/1
Property Description
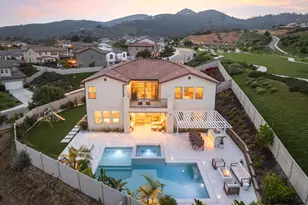
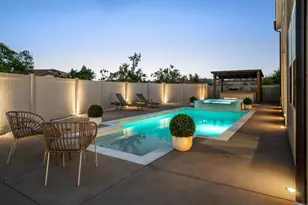
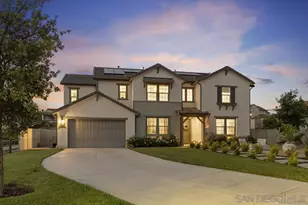
NEW PRICE! Gorgeous, newer home with modern resort-style yard! Set on a private, elevated 1/3 acre lot with sweeping mountain views, this exceptional property offers refined living in the coveted Whittingham neighborhood of Harmony Grove Village. With a long driveway, adjacent park, and added privacy, this home stands out! Built in 2020 and upgraded throughout, the expansive 3,778 sq ft floor plan features 5 bedrooms, 4.5 baths, including a desirable first-floor bedroom suite plus an additional guest powder room. The open-concept great room is the heart of the home, showcasing luxury vinyl plank flooring and seamless indoor-outdoor flow with sliding glass pocket doors. The covered California room is designed for year-round enjoyment with a fireplace, TV, and ceiling fan, opening to a true entertainer's backyard. The chef's kitchen is beautiful with a large quartz center island, designer pendants, GE Profile appliances, custom backsplash and generous walk-in pantry all opening to the main living and dining areas. Upstairs, there are four bedrooms, three bathrooms plus a spacious bonus room that offers endless flexibility as a media room, playroom, or retreat with a private view balcony. The primary suite is a true sanctuary, featuring a spa-inspired bathroom with a soaking tub, walk-in shower, and refined finishes as well as an luxurious walk-in closet. Step outside to your own private resort: a sparkling pool with Baja shelf and oversized infinity edged spa, built-in BBQ, fire pit, and large side yard with turf, all designed to maximize privacy and views. Additional highlights include owned solar, a 3-car tandem garage, dual A/C, upstairs laundry room with sink and cabinetry, and a tankless water heater. The yard features low maintenance landscaping with lighting as well as citrus and avocado trees. Residents of Harmony Grove Village enjoy access to The Grove clubhouse with pool, spa, wading pool, BBQ areas, shaded lounges, playgrounds, parks, dog park, and miles of scenic trails, all within a vibrant master-planned community known for its natural beauty and lifestyle amenities. Tucked into the rolling hills of Escondido's Harmony Grove, just minutes to shopping, dining, hiking and equestrian trails with easy access to coastal amenities, beaches, and major freeways. Turn-key, stylish, and ideally located!
Full Property Details
Full Property Details for 21847 Gallop Wy
General
- Sold For: $1,795,000
- HOA FEE: $244/month
- Status: Closed
- Type: Single Family
- Source: MRMLS
- MLS ID: NDP2603656
- Added to Site: 91 day(s) ago
Interior
- Rooms/Areas: Primary Bedroom, Primary Bathroom, Den, Bonus Room, Primary Suite, Laundry, Main Floor Bedroom, Loft, Media Room, Office, Living Room, Walk-In Pantry, Family Room, Entry, Kitchen, Jack & Jill, Walk-In Closet
- Interior Features: Balcony, Ceiling Fan(s), Pantry
- Fireplace: Yes
- Fireplace(s): Firepit, See Remarks, Outside
- Appliances: Gas Cooking, Disposal, Microwave, Built-In Range, Refrigerator, Tankless Water Heater, Barbecue, Built-In, Range Hood, Double Oven, Dishwasher
- Flooring: See Remarks
Rooms
Bathrooms
- Total Bathrooms: 5
- Full Bathrooms: 4
- Half Bathrooms: 1
Bedrooms
- Total Bedrooms: 5
Other Rooms
- Laundry: Gas Dryer Hookup, Individual Room, Washer Hookup
Additional Information
- Shared Amenities: Hiking Trails, Horse Trails, Playground, Pool, Barbecue, Recreational Park, Picnic Area, Biking Trails
- Pool Description: In-Ground, Pebble, Community, Private, Heated, Salt Water
- Spa Description: In-Ground, Private, Heated
Parking
- Garage: Yes
- Garage Spaces: 3
Location
- County: San Diego
- Driving Directions: Harmony Grove to Wilgen Road, right on Gallop Way
School Information
- School District: Escondido Union
Community
- Community Features: Horse Trails, Biking, Dog Park, Hiking, Mountainous, Preserve/Public Land, Sidewalks, Suburban, Park
Heating & Cooling
- Cooling Type: Dual, Central Air
- Heating Type: Central
Structural Information
- Structure Type: Single Family Residence
- Foundation: Concrete Perimeter
- Roof: Tile
- Common Walls: No Common Walls
- Entry Location: 1
- Stories/Levels: Two
- Stories Description: Two
- Square Feet: 3,778
- Sq. Ft. Source: Assessor
- Year Built: 2020
- Year Built Source: Assessor
Lot Features
- Property View: Park/Greenbelt, Hills, Panoramic
- Lot Size (Acres): 0.33
- Lot Size Source: Assessor
- Irrigation System: Sprinkler System
- Zoning: R-1:SINGLE FAM-RES
- Lot Description: Sprinklers in Front, Corner Lot, Cul-de-Sac, Park Nearby, Lot 10000-19999 Sqft, Front Yard, Sprinkler System, Back Yard, Sprinklers in Rear, Yard
Green Features
- Energy Generation: Solar
Financial Considerations
- Price Per Sq. Ft.: $475.12
- Association Fee: $244
- Assoc Fee Freq.: Monthly
Disclosures and Reports
- Special Conditions: Standard
Listed by Compass, Stephanie Cowan
Sold by Coastal Rock Realty, Susan Center

Get Pre-Approved Today
Schools
Schools serving 21847 Gallop Wy
| Name | Grades | Distance |
|---|---|---|
Bernardo Elementary School 1122 Mountain Heights Drive, Escondido, CA 92029 | K-5 | 2.9 mi |
Del Dios Middle School 1400 W. Ninth Ave., Escondido, CA 92025 | 6-8 | 1.9 mi |
San Pasqual High School 3300 Bear Valley Parkway, Escondido, CA 92025 | 9-12 | 4.8 mi |
Disclaimer:
School attendance boundaries provided by ATTOM Data Solutions and are for reference only. Contact the school directly to verify enrollment eligibility.
Price & Sales History for 21847 Gallop Wy
Date
Details
Price
Change
Source
6/29/2026
Sold
$1,795,000
—
MLS
5/26/2026
Price Reduced
$1,795,000
-1.64%
MLS
4/21/2026
Listed
$1,825,000
—
MLS
Disclaimer: Historical sales information is derived from public records provided by the county offices. Information is not guaranteed and should be independently verified.
21847 Gallop Way, Escondido, CA 92029 (MLS# NDP2603656) is a Single Family property that was sold at $1,795,000 on June 29, 2026. Want to learn more about 21847 Gallop Way? Do you have questions about finding other Single Family real estate for sale in North Escondido? You can browse all North Escondido real estate or contact a Coldwell Banker agent to request more information.