This is a carousel with tiles that activate property listing cards. Use the previous and next buttons to navigate.
1/1
$1,150,000
This is a carousel with tiles that activate property listing cards. Use the previous and next buttons to navigate.
1/1
Property Description
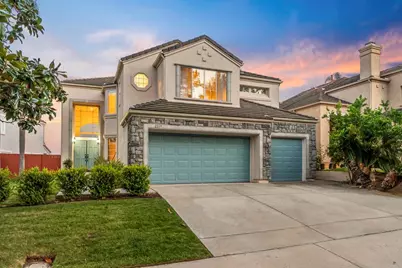
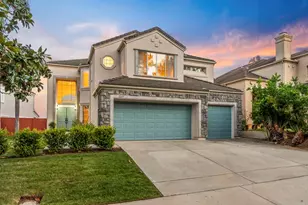
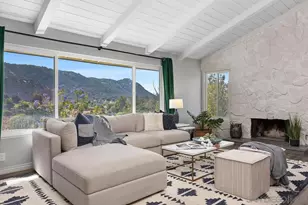
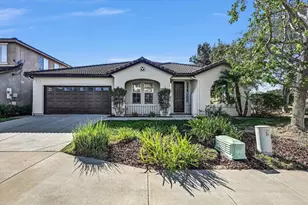
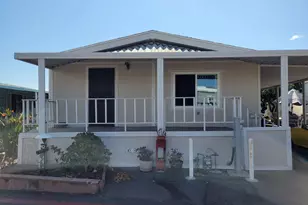
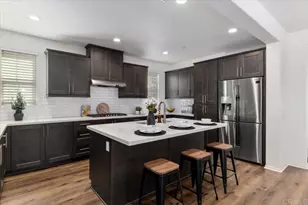
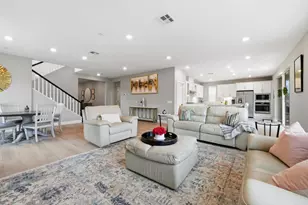
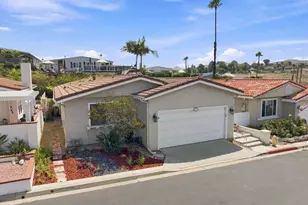
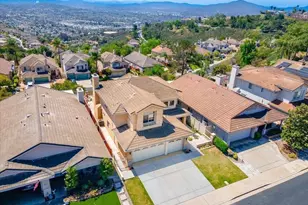
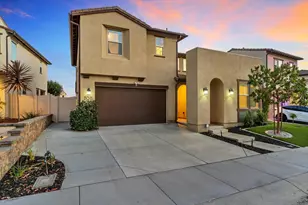
Perched high above town on a serene cul-de-sac in the prestigious, guard-gated enclave of Emerald Heights, 2219 View Crest Glen is a sanctuary designed for the modern connoisseur. From the moment you enter, soaring ceilings and an influx of natural light highlight the wide plank engineered wood floors that flow throughout the home. The heart of the residence is a newly renovated open-concept kitchen, featuring professional-grade GE Cafe Series appliances, powered by owned solar. The lifestyle truly unfolds in the picturesque backyard, where a panoramic view serves as the backdrop for every occasion from an intimate sunset cookout to a gathering with friends and family. Retreat to the primary suite to enjoy the same breathtaking views or rest in the soaking tub in total peace. Cul-de-sac location with a 3-Car Garage and Driveway... Views Galore!
Full Property Details
Full Property Details for 2219 View Crest Glen
General
- Sold For: $1,150,000
- HOA FEE: $265/month
- Status: Closed
- Type: Single Family
- Source: MRMLS
- MLS ID: NDP2603305
- Added to Site: 93 day(s) ago
Interior
- Rooms/Areas: Primary Bedroom, Primary Bathroom, Foyer, Primary Suite, Laundry, Main Floor Bedroom, Dressing Area, Living Room, Family Room, Formal Entry, Great Room, Entry, Kitchen, Separate Family Room
- Interior Features: High Ceilings, Pantry, Recessed Lighting, Two-Story Ceilings, Open Floorplan, Cathedral Ceiling(s)
- Fireplace: Yes
- Fireplace(s): Primary Bedroom, Primary Retreat, Living Room
- Eating Areas: Breakfast Counter/Bar, Dining Room, Breakfast Nook
- Appliances: Water Heater, Disposal, Microwave, Built-In Range, Dishwasher
- Flooring: Vinyl, Carpet
Rooms
Bathrooms
- Total Bathrooms: 3
- Full Bathrooms: 3
Bedrooms
- Total Bedrooms: 4
Other Rooms
- Laundry: Individual Room
Additional Information
- Shared Amenities: Spa/Hot Tub, Picnic Area, Security, Tennis Court(s), Pickleball, Pool, Barbecue, Clubhouse, Maintenance Grounds, Sport Court, Guard, Gym/Exercise Room, Playground
- Pool Description: Association
- Spa Description: Association
Exterior
- Deck/Patio: Front Porch, Concrete, Patio
Parking
- Garage: Yes
- Garage Spaces: 3
- Parking: Garage (Direct Access), Driveway
Location
- County: San Diego
- Driving Directions: Guard Gate - Woodland Heights Glen, S. Summit Circle Glen, View Crest Glen
School Information
- School District: San Marcos Unified
Community
- Community Features: Street Lights, Sidewalks, Park
Heating & Cooling
- Cooling Type: Central Air
- Heating Type: Central
Structural Information
- Structure Type: Single Family Residence
- Foundation: Concrete Perimeter
- Roof: Tile
- Common Walls: No Common Walls
- Windows: Double-Pane Windows
- Doors: Sliding Doors, Double-Door Entry
- Entry Location: 1
- Stories/Levels: One
- Stories Description: One
- Square Feet: 2,459
- Sq. Ft. Source: Assessor
- Year Built: 1993
- Year Built Source: Assessor
- Property Condition: Turnkey
Lot Features
- Property View: Mountain(s), City Lights, Neighborhood, Hills, Canyon, Panoramic
- Lot Size (Acres): 0.13
- Lot Size Source: Assessor
- Zoning: R-1:SINGLE FAM-RES
- Lot Description: Cul-de-Sac, Landscaped, Front Yard, Lawn, Yard
Financial Considerations
- Price Per Sq. Ft.: $467.18
- Association Fee: $265
- Assoc Fee Freq.: Monthly
Disclosures and Reports
- Special Conditions: Standard
Listed by Compass, Sam Fakih
Sold by Berkshire Hathaway HomeServices California Properties, Julia Maxwell

Get Pre-Approved Today
Schools
Schools serving 2219 View Crest Glen
School District:San Marcos Unified School District
| Name | Grades | Distance |
|---|---|---|
Richland Elementary 910 Richland Road, San Marcos, CA 92069 | K-5 | 0.9 mi |
Woodland Park Middle School 1270 Rock Springs Road, San Marcos, CA 92069 | 6-8 | 1.2 mi |
Mission Hills High School 1 Mission Hills Court, San Marcos, CA 92069 | 9-12 | 1.7 mi |
Disclaimer:
School attendance boundaries provided by ATTOM Data Solutions and are for reference only. Contact the school directly to verify enrollment eligibility.
Price & Sales History for 2219 View Crest Glen
Date
Details
Price
Change
Source
6/11/2026
Sold
$1,150,000
0.1%
MLS
4/30/2026
Price Reduced
$1,148,800
-4.25%
MLS
4/09/2026
Listed
$1,199,800
—
MLS
Disclaimer: Historical sales information is derived from public records provided by the county offices. Information is not guaranteed and should be independently verified.
2219 View Crest Glen, Escondido, CA 92026 (MLS# NDP2603305) is a Single Family property that was sold at $1,150,000 on June 11, 2026. Want to learn more about 2219 View Crest Glen? Do you have questions about finding other Single Family real estate for sale in North Escondido? You can browse all North Escondido real estate or contact a Coldwell Banker agent to request more information.