This is a carousel with tiles that activate property listing cards. Use the previous and next buttons to navigate.
1/1
$1,365,000
This is a carousel with tiles that activate property listing cards. Use the previous and next buttons to navigate.
1/1
Property Description
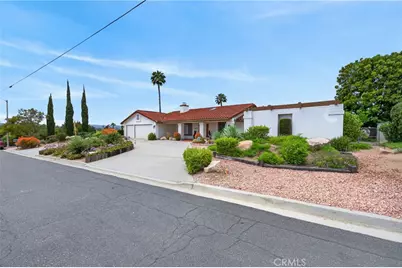
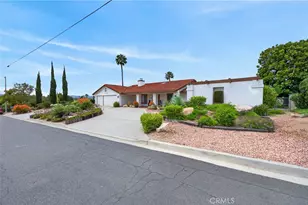
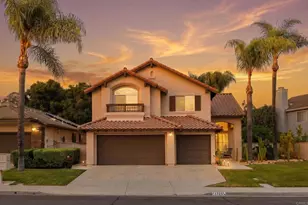
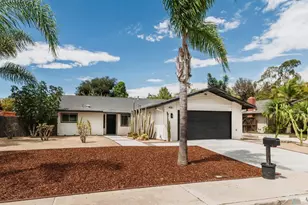
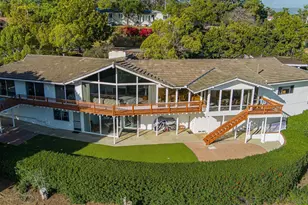
Set on an expansive piece of land where the sky meets the horizon, this remarkable five-bedroom, 2.75-bathroom home offers a rare blend of comfort, privacy, and natural beauty. This home delivers the perfect space for those who value room to breathe, grow, and create.
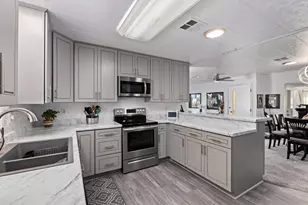
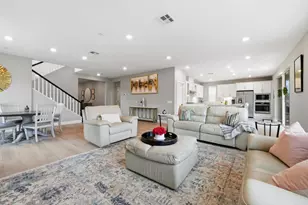
Inside, the home is thoughtfully designed with generous living areas filled with natural light, creating a warm and inviting atmosphere. The spacious kitchen flows effortlessly into the main living spaces, making it ideal for both everyday living and gatherings. A mini-bar and entertaining area connects to a functional, utilitarian kitchen and panoramic living room. The living room boasts vast, sizable windows that provide the most beautiful views of land, sunrises, and sunsets. Each of the five bedrooms offers flexibility-whether for family, guests, or a dedicated office or creative space-while the well-appointed bathrooms, recently upgraded, provide both function and style. The master bedroom, its own private oasis, can't be overlooked. It comes complete with smart technology, abundant closet spaces, and stunning perspectives.
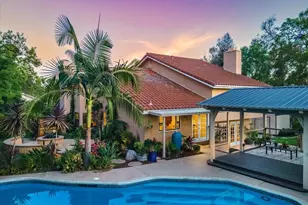
Step outside and the property truly becomes alive. Mature fruit trees dot the landscape, offering seasonal harvests and a peaceful orchard-like setting. The vast acreage provides endless possibilities-gardening, outdoor entertaining, recreational use, or simply enjoying the quaint beauty of open land.
Whether you're seeking a private retreat, a place to cultivate your own mini-farm, or a home that offers space to expand your vision, this property delivers a lifestyle that feels both grounded and limitless.
Full Property Details
Full Property Details for 2466 Haas
General
- Sold For: $1,365,000
- Status: Closed
- Type: Single Family
- Source: MRMLS
- MLS ID: SW26096072
- Added to Site: 118 day(s) ago
Interior
- Rooms/Areas: Primary Bedroom, Separate Family Room, Laundry, All Bedrooms Down, Main Floor Primary Bedroom, Kitchen, Living Room, Main Floor Bedroom, Primary Suite, Primary Bathroom
- Interior Features: Beamed Ceilings, Wet Bar, Unfurnished, High Ceilings, Ceiling Fan(s), Pantry, Open Floorplan, Granite Counters
- Fireplace: Yes
- Fireplace(s): Living Room
- Eating Areas: Family Kitchen, Dining Room, In Kitchen
- Appliances: Water Heater, Microwave, Self Cleaning Oven, Electric Oven, Electric Cooktop
- Flooring: Tile, Laminate
Rooms
Bathrooms
- Total Bathrooms: 3
- Full Bathrooms: 2
- 3/4 Bathrooms: 1
Bedrooms
- Total Bedrooms: 5
Other Rooms
- Laundry: Electric Dryer Hookup, Washer Hookup, Washer Included, Dryer Included
Additional Information
- Pool Description: None
- Spa Description: None
Exterior
- Deck/Patio: None
Parking
- Garage: Yes
- Garage Spaces: 3
- Parking: Garage, Garage (Direct Access), Garage Faces Front, Driveway, Garage (Two Doors), RV Potential
Location
- County: San Diego
- Subdivision: Southwest Escondido
- Driving Directions: SEE GPS
School Information
- School District: Escondido Union
Community
- Community Features: Valley
Heating & Cooling
- Cooling Type: Central Air
- Heating Type: Central
Utilities
- Sewer: Public Sewer
Structural Information
- Architectural Style: Custom-Built
- Structure Type: Single Family Residence
- Construction: Concrete, Stucco, Drywall Walls
- Roof: Tile
- Common Walls: No Common Walls
- Windows: Bay Window(s), Insulated Windows, Blinds
- Disability Access: Wide Halls (36 Inches or More), Parking
- Entry Location: Front
- Stories/Levels: One
- Stories Description: One
- Square Feet: 3,466
- Year Built: 1986
- Year Built Source: Assessor
- Property Condition: Additions/Alterations, Updated/Remodeled
Lot Features
- Property View: Mountain(s), Neighborhood, Hills, Valley
- Lot Size (Acres): 0.79
- Lot Size Source: Assessor
- Irrigation System: Sprinkler System
- Zoning: RESO
- Lot Description: Sprinklers in Front, Utilities - Overhead, Sprinklers Timer, Drip Sprinkler System, Front Yard, Gentle Sloping, Sprinkler System, Sprinklers in Rear, Yard
- Fencing (Description): Chain Link
Green Features
- Energy Generation: Solar
- Walk Score: 3
Financial Considerations
- Price Per Sq. Ft.: $393.83
Disclosures and Reports
- Special Conditions: Standard
Listed by Premier Agent Network, Arlan Lloyd and Premier Agent Network, Inc, Jennifer Fite
Sold by Keller Williams Realty, Joshua Marshall

Get Pre-Approved Today
Schools
Schools serving 2466 Haas
| Name | Grades | Distance |
|---|---|---|
L. R. Green Elementary School 3115 Las Palmas Avenue, Escondido, CA 92025 | K-5 | 0.6 mi |
Bear Valley Middle School 3003 Bear Valley Parkway, Escondido, CA 92025 | 6-8 | 0.5 mi |
San Pasqual High School 3300 Bear Valley Parkway, Escondido, CA 92025 | 9-12 | 1.9 mi |
Disclaimer:
School attendance boundaries provided by ATTOM Data Solutions and are for reference only. Contact the school directly to verify enrollment eligibility.
Price & Sales History for 2466 Haas
Date
Details
Price
Change
Source
7/08/2026
Sold
$1,365,000
-2.15%
MLS
6/04/2026
Price Reduced
$1,395,000
-3.79%
MLS
5/04/2026
Listed
$1,450,000
—
MLS
Disclaimer: Historical sales information is derived from public records provided by the county offices. Information is not guaranteed and should be independently verified.
2466 Haas, Escondido, CA 92025 (MLS# SW26096072) is a Single Family property that was sold at $1,365,000 on July 08, 2026. Want to learn more about 2466 Haas? Do you have questions about finding other Single Family real estate for sale in North Escondido? You can browse all North Escondido real estate or contact a Coldwell Banker agent to request more information.