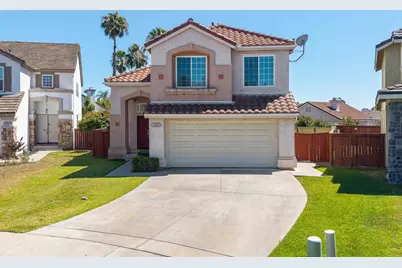
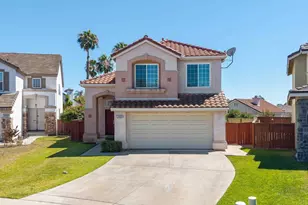
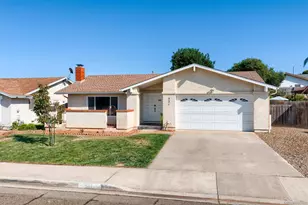
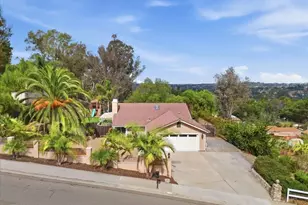
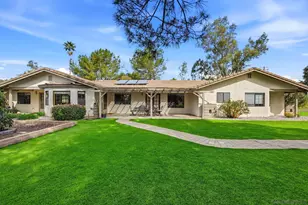
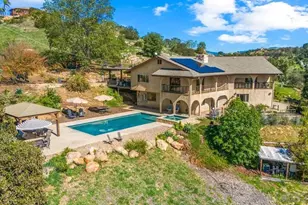
This is a carousel with tiles that activate property listing cards. Use the previous and next buttons to navigate.
1/1
$916,000
This is a carousel with tiles that activate property listing cards. Use the previous and next buttons to navigate.
1/1
Property Description
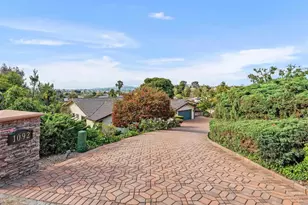
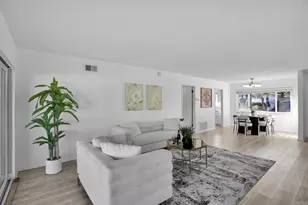
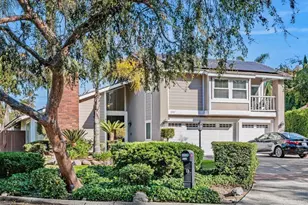
Great opportunity to live in the family-friendly community of Emerald Heights! This home is situated on one of the largest lots in the neighborhood. Residents enjoy access to the community's outstanding private recreation center featuring breathtaking views, a clubhouse, gym, playground, two swimming pools (including a children's pool), tennis, pickleball, and basketball courts, plus the peace of mind of a 24-hour guarded entrance. Recent upgrades include fresh interior paint, stainless steel kitchen appliances, a newer HVAC system (2023), new carpeting, updated plumbing fixtures and shut-off valves, a new pressure regulator, new toilets, and updated door handles and knobs throughout. The roof was replaced in 2012. Families will appreciate attendance within the highly regarded San Marcos Unified School District, including the newly rebuilt Richland Elementary School, the soon-to-be rebuilt Woodland Park Middle School, and the highly sought-after Mission Hills High School. Enjoy all that this welcoming community has to offer, conveniently located near top-rated schools, parks, shopping, dining, and more. Check out the Emerald Heights Homeowners Association website for further information about the community amenities and photos for the Sports Facility & Clubhouse.
Full Property Details
Full Property Details for 2488 Bear Rock
General
- Sold For: $916,000
- HOA FEE: $265/month
- Status: Closed
- Type: Single Family
- Source: MRMLS
- MLS ID: NDP2605969
- Added to Site: 52 day(s) ago
Interior
- Rooms/Areas: Laundry, All Bedrooms Up, Kitchen, Living Room
- Fireplace: Yes
- Fireplace(s): Family Room
- Appliances: Water Heater, Disposal, Refrigerator, Dishwasher
Rooms
Bathrooms
- Total Bathrooms: 3
- Full Bathrooms: 2
- Half Bathrooms: 1
Bedrooms
- Total Bedrooms: 3
Other Rooms
- Laundry: Individual Room
Additional Information
- Shared Amenities: Picnic Area, Security, Tennis Court(s), Pickleball, Pool, Other Courts, Controlled Access, Clubhouse, Guard, Gym/Exercise Room, Playground
- Pool Description: Community
Parking
- Garage: Yes
- Garage Spaces: 2
Location
- County: San Diego
- Driving Directions: Woodland Parkway north to Woodland Heights Glen, right on N. Summit Circle Glen, left on Rock View Glen, left on Bear Rock Glen.
School Information
- School District: San Marcos Unified
- Elementary School: RICHLA
- Middle School: WPKMID
- High School: MMHHS
Community
- Community Features: Curbs, Street Lights, Suburban
Heating & Cooling
- Cooling Type: Central Air
Structural Information
- Structure Type: Single Family Residence
- Common Walls: No Common Walls
- Entry Location: Living Room
- Stories/Levels: Two
- Stories Description: Two
- Square Feet: 1,620
- Sq. Ft. Source: Public Records
- Year Built: 1995
Lot Features
- Property View: Neighborhood
- Lot Size (Acres): 0.13
- Lot Size Source: Public Records
- Zoning: R1
- Lot Description: Level with Street, Yard
Financial Considerations
- Price Per Sq. Ft.: $552.47
- Association Fee: $265
- Assoc Fee Freq.: Monthly
Disclosures and Reports
- Special Conditions: Trust
Listed by Sharon Jenkins Real Estate, Sharon Jenkins
Sold by I2i Real Estate and Mortgage,, Kevin Ehm

Get Pre-Approved Today
Price & Sales History for 2488 Bear Rock
Date
Details
Price
Change
Source
7/23/2026
Sold
$916,000
2.35%
MLS
6/26/2026
Listed
$895,000
—
MLS
Disclaimer: Historical sales information is derived from public records provided by the county offices. Information is not guaranteed and should be independently verified.
2488 Bear Rock, Escondido, CA 92026 (MLS# NDP2605969) is a Single Family property that was sold at $916,000 on July 23, 2026. Want to learn more about 2488 Bear Rock? Do you have questions about finding other Single Family real estate for sale in North Escondido? You can browse all North Escondido real estate or contact a Coldwell Banker agent to request more information.