This is a carousel with tiles that activate property listing cards. Use the previous and next buttons to navigate.
1/1
$1,255,000
This is a carousel with tiles that activate property listing cards. Use the previous and next buttons to navigate.
1/1
Property Description
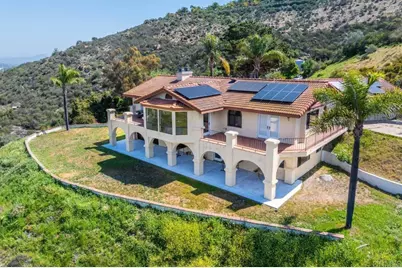
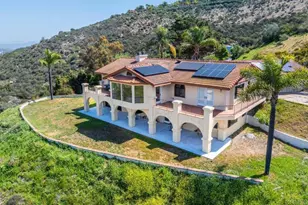
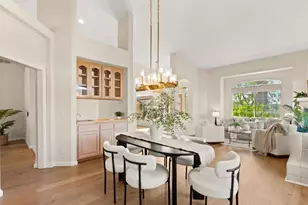
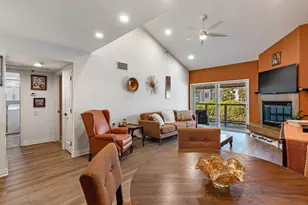
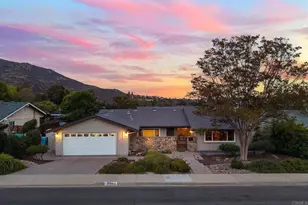
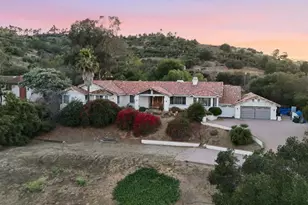
Valley Views, Privacy & Exceptional Potential: Perched atop a private and peaceful hilltop, this custom home offers breathtaking panoramic views of the valley and surrounding mountains, along with a rare combination of privacy, space, and convenience just minutes from town. Lovingly cared for over the years, the home reflects the quality craftsmanship and thoughtful design of its era. Original features and a spacious floor plan provide a solid foundation for those who appreciate classic character and wish to make updates at their own pace. Natural light pours through expansive windows, highlighting the surrounding views and creating a warm, welcoming atmosphere throughout the home. A breezeway connects the residence to the garage, which includes a bonus room and additional bathroom. The property is enhanced by well water, owned solar, mature avocado and fruit trees, and peaceful natural surroundings. Seasonal wildflowers, native wildlife, and spectacular sunsets create a setting that is both tranquil and inspiring. Whether enjoyed exactly as it is today or thoughtfully updated over time, this remarkable property offers a unique combination of views, privacy, and potential in one of the area's most beautiful hilltop locations.
Full Property Details
Full Property Details for 2702 Country Club Dr
General
- Sold For: $1,255,000
- Status: Closed
- Type: Single Family
- Source: MRMLS
- MLS ID: PTP2601895
- Added to Site: 217 day(s) ago
Interior
- Rooms/Areas: Formal Entry, Sauna, Walk-In Closet, Exercise Room, Entry, Recreation, Laundry, Bonus Room, Main Floor Primary Bedroom, Kitchen, Living Room, Main Floor Bedroom, Family Room, Primary Suite
- Interior Features: Beamed Ceilings, Balcony, Built-in Features, Ceramic Counters, Living Room Balcony, High Ceilings, Ceiling Fan(s), Tile Counters, Cathedral Ceiling(s)
- Fireplace: Yes
- Fireplace(s): Propane, Living Room
- Eating Areas: Family Kitchen, Breakfast Counter/Bar, Dining Room, Breakfast Nook
- Appliances: Water Heater, Disposal, Trash Compactor, Propane Cooktop, Solar Hot Water, Propane Water Heater, Water Purifier, Double Oven, Dishwasher
- Flooring: Tile, Vinyl, Wood
Rooms
Bathrooms
- Total Bathrooms: 3
- Full Bathrooms: 1
- 3/4 Bathrooms: 2
Bedrooms
- Total Bedrooms: 4
Other Rooms
- Laundry: Inside, Individual Room, Electric Dryer Hookup, Laundry Chute, Propane Dryer Hookup, Washer Hookup
Additional Information
- Pool Description: None
Exterior
- Deck/Patio: Covered, Front Porch, Concrete, Porch, Patio, Slab, Wraparound, Deck
Parking
- Garage: Yes
- Garage Spaces: 2
- Parking: Paved, Garage Faces Front, Parking Space, Garage (Two Doors)
Location
- County: San Diego
- Driving Directions: Harmony Grove Village Pkwy or Harmony Grove Rd to Country Club Dr. No Access on Johnston Rd. Listing Agent will give specifics when showing appointment is confirmed.
School Information
- School District: Escondido Union
Community
- Community Features: Rural
Heating & Cooling
- Cooling Type: Central Air
- Heating Type: Propane, Central
Utilities
- Sewer: Conventional Septic
- Water: Shared Well
Structural Information
- Architectural Style: Mediterranean
- Structure Type: Single Family Residence
- Construction: Stucco
- Foundation: Concrete Perimeter
- Roof: Tile, Concrete
- Common Walls: No Common Walls
- Doors: Double-Door Entry
- Entry Location: Front
- Stories/Levels: Two
- Stories Description: Two
- Square Feet: 3,624
- Sq. Ft. Source: Assessor
- Year Built: 1987
- Year Built Source: Assessor
Lot Features
- Property View: Meadow, Hills, Canyon, Water, Valley, Panoramic
- Lot Size (Acres): 5
- Lot Size Source: Assessor
- Zoning: SFR
- Lot Description: Treed Lot, Lot Over 40000 Sqft, Sloped Down, Steep Slope, Garden, Front Yard, Back Yard, Slopes Up from Street, Secluded, Greenbelt
- Fencing (Description): None
Financial Considerations
- Price Per Sq. Ft.: $310.43
Disclosures and Reports
- Special Conditions: Standard
- Inclusions: Indoor spa (inoperable).
Listed by Century 21 Affiliated, Marci McKown
Sold by Compass, Sarah Scott

Get Pre-Approved Today
Schools
Schools serving 2702 Country Club Dr
| Name | Grades | Distance |
|---|---|---|
Bernardo Elementary School 1122 Mountain Heights Drive, Escondido, CA 92029 | K-5 | 2 mi |
Del Dios Middle School 1400 W. Ninth Ave., Escondido, CA 92025 | 6-8 | 1.8 mi |
San Pasqual High School 3300 Bear Valley Parkway, Escondido, CA 92025 | 9-12 | 4.5 mi |
Disclaimer:
School attendance boundaries provided by ATTOM Data Solutions and are for reference only. Contact the school directly to verify enrollment eligibility.
Price & Sales History for 2702 Country Club Dr
Date
Details
Price
Change
Source
9/21/2026
Sold
$1,255,000
11.56%
MLS
8/11/2026
Price Reduced
$1,125,000
-19.35%
MLS
6/16/2026
Price Reduced
$1,395,000
-6.69%
MLS
3/11/2026
Listed
$1,495,000
—
MLS
Disclaimer: Historical sales information is derived from public records provided by the county offices. Information is not guaranteed and should be independently verified.
2702 Country Club Drive, Escondido, CA 92029 (MLS# PTP2601895) is a Single Family property that was sold at $1,255,000 on September 21, 2026. Want to learn more about 2702 Country Club Drive? Do you have questions about finding other Single Family real estate for sale in North Escondido? You can browse all North Escondido real estate or contact a Coldwell Banker agent to request more information.