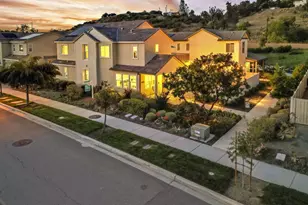
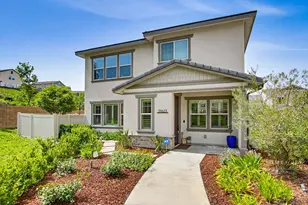
Full Property Details for 2835 Demler Dr
General
- Sold For: $1,315,000
- HOA FEE: $244/month
- Status: Closed
- Type: Single Family
- Source: SANDICOR
- MLS ID: 260012554
- Added to Site: 141 day(s) ago
Interior
- Interior Features: Ceiling Fan, Granite Counters, High Ceilings (9 Feet+), Kitchen Island, Low Flow Toilet(s), Open Floor Plan, Pantry, Recessed Lighting, Shower, Cathedral-Vaulted Ceiling, Kitchen Open to Family Rm
- Appliances: Dishwasher, Disposal, Fire Sprinklers, Garage Door Opener, Microwave, Refrigerator, Solar Panels, Built In Range, Convection Oven, Gas & Electric Range, Self Cleaning Oven, Gas Cooking
- Flooring: Laminate, Other (See Remarks), Partially Carpeted
Rooms
- Total Bathrooms: 5
- Full Bathrooms: 4
- Half Bathrooms: 1
Additional Information
- Shared Amenities: BBQ
- Pool: Yes
- Security/Safety: Fire Sprinklers, Security System, Smoke Detector, Wired for Alarm System, Carbon Monoxide Detectors, Fire/Smoke Detection Sys
- Other Features: Dog Run, Gutters, Street Lighting, Suburban, Valley
Exterior
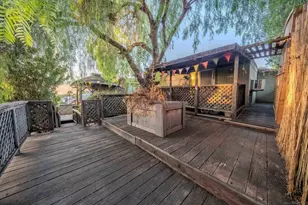
- Porch/Patio/Deck: Awning/Porch Covered, Covered, Deck, Slab, Concrete, Pa
Parking
- Garage: Yes
- Garage Spaces: 3
- Total Spaces: 4
- Parking Features: Attached, Tandem, Garage, Garage - Rear Entry, Garage - Two Door, Garage Door Opener, EV Charging Station(s)
Location
- Area: ESCONDIDO (92029)
- County: San Diego
- Subdivision: HARMONY GROVE
- Neighborhood: Harmony Grove Village
- Driving Directions: Del Dios or W Valley Parkway to North on Citracado to West on Harmony Grove Village Parkway. Street turns into Country Club, Right on Trail Ridge Dr, immediate Right on Deer Grass Drive, Left on Demler, property is on the right (North) side of the street.
Community
- Assoc. Fees Include: Common Area Maintenance
- Pets Allowed: Yes
Heating & Cooling
- Cooling Type: Attic Fan, Central Forced Air, Zoned Area(s), High Efficiency
- Heating Type: Forced Air Unit
- Heating Fuel: Other (See Remarks)
Utilities
- Sewer: Sewer Connected, Public Sewer
- Water: Meter on Property, Public
- Cable Available: Yes
- Utility Description: Cable Available, Electricity Connected, Natural Gas Connected, Sewer Connected, Water Connected
Structural Information
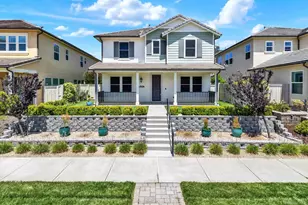
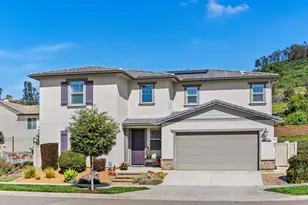
- Architectural Style: Craftsman, Modern
- Detached/Attached: Detached
- Construction: Stucco, Wood/Stucco
- Roof: Concrete, Tile
- Stories/Levels: 2
- Square Feet: 3,182
- Living Area: 3,182 Sq. Ft.
- Year Built: 2019
- Year Built Source: Public Records
- Property Condition: Turnkey
Additional Structures
Lot Features
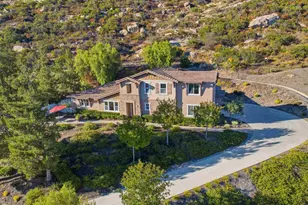
- Property View: Mountains/Hills, Parklike, Courtyard, Neighborhood
- Mountain views: Yes
- Lot Size (Acres): 0.14
- Lot Size (Sq. Ft.): 6,157
- Lot Size: .14
- Irrigation System: Automatic, Sprinklers
- Zoning: R-1:SINGLE
- Fencing (Description): Full, Good Condition
Financial Considerations
- Association Fee: $244
- Assoc Fee Freq.: Monthly
- Terms: Cash, Conventional, Cash To New Loan
Disclosures and Reports
- Prop. Restrictions: CC&R's
- Disclosures/Rstr.: CC And R's
- Property ID: 235-610-37-00
Listed by eXp Realty of Southern CA (619) 322-2826, Jeffrey S Smith
Sold by Compass (619) 322-2826, Erica T. Farley