This is a carousel with tiles that activate property listing cards. Use the previous and next buttons to navigate.
1/1
$1,340,000
This is a carousel with tiles that activate property listing cards. Use the previous and next buttons to navigate.
1/1
Property Description
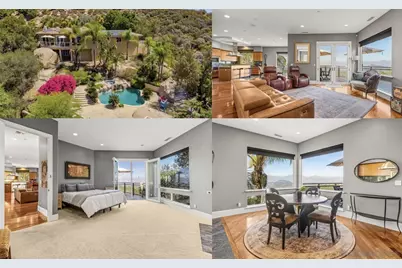
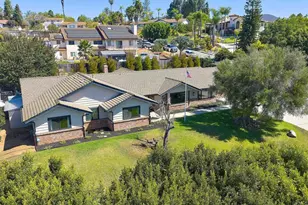
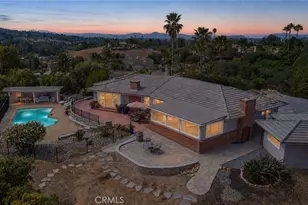
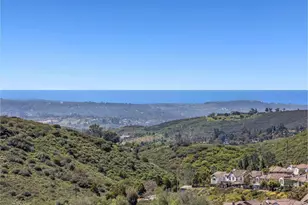
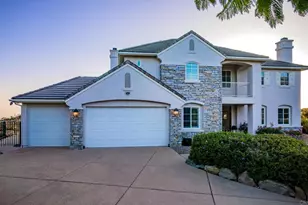
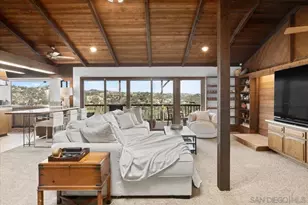
Welcome to your ultimate private sanctuary. Tucked behind private gates on nearly an acre of serene grounds, this incredible custom home offers complete seclusion-yet sits just 5 minutes from the 15 freeway. Designed for effortless main-level living, the entry floor features soaring ocean views and seamlessly connects a chef's dream kitchen-complete with a giant island, endless counter space, and tons of cabinetry-directly to the dining and great rooms and an adjacent view patio. Unwind in the primary suite with its cozy fireplace, massive walk-in closet, and a spa-like bath featuring dual sinks, a deep soaking tub and separate shower, and a private commode area. Downstairs, secondary ensuite bedrooms center around a dedicated family room.
Full Property Details
Full Property Details for 28521 Gladstone Ct
General
- Sold For: $1,340,000
- HOA FEE: $33/month
- Status: Closed
- Type: Single Family
- Source: SANDICOR
- MLS ID: 260018500
- Added to Site: 49 day(s) ago
Interior
- Number of Fireplaces: 3
- Fireplace(s): FP in Family Room, FP in Living Room, FP in Primary BR
- Appliances: Dishwasher, Dryer, Microwave, Range/Oven, Refrigerator, Washer, Electric Cooking
Rooms
Bathrooms
- Total Bathrooms: 4
- Full Bathrooms: 3
- Half Bathrooms: 1
Bedrooms
- Total Bedrooms: 3
Other Rooms
- Laundry: Electric, Propane
Additional Information
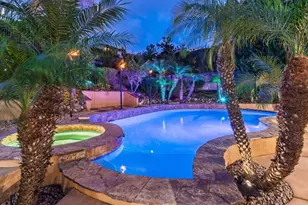
- Pool: Yes
- Pool Description: Below Ground, Waterfall
- Spa Description: Private Below Ground
Parking
- Garage: Yes
- Garage Spaces: 3
- Total Spaces: 15
- Parking Features: Attached
Location
- Area: ESCONDIDO (92026)
- County: San Diego
- Subdivision: Hidden Meadows (905)
- Neighborhood: Hidden Meadows
Community
- Assoc. Fees Include: N/K
Heating & Cooling
- Cooling Type: Central Forced Air, Zoned Area(s)
- Heating Type: Fireplace, Forced Air Unit
- Heating Fuel: Propane
Utilities
- Sewer: Sewer Connected
- Water: Meter on Property
Structural Information
- Detached/Attached: Detached
- Construction: Stucco
- Roof: Concrete, Tile
- Stories/Levels: 2
- Square Feet: 3,111
- Living Area: 3,111 Sq. Ft.
- Year Built: 2003
Lot Features
- Property View: Mountains/Hills, Ocean, Panoramic
- Mountain views: Yes
- Lot Size (Acres): 0.96
- Lot Size (Sq. Ft.): 41,817
- Lot Size: .96
- Irrigation System: Automatic
- Zoning: R-1:SINGLE
- Fencing (Description): Full, Gate
Financial Considerations
- Association Fee: $33
- Assoc Fee Freq.: Monthly
- Terms: Cal Vet, Cash, Conventional, FHA, VA
Disclosures and Reports
- Prop. Restrictions: CC&R's
- Property ID: 186-550-60-00
Listed by The Broker Network (760) 715-7249, Brian Williams
Sold by Pacific Sotheby's Int'l Realty (760) 715-7249, Debbie Romine

Get Pre-Approved Today
Schools
Schools serving 28521 Gladstone Ct
| Name | Grades | Distance |
|---|---|---|
Reidy Creek Elementary School 2869 N. BRd.way, Escondido, CA 92026 | K-5 | 3.8 mi |
Rincon Middle School 925 Lehner Avenue, Escondido, CA 92026 | 6-8 | 4.9 mi |
Escondido High School 1535 N. BRd.way, Escondido, CA 92026 | 9-12 | 5.4 mi |
Disclaimer:
School attendance boundaries provided by ATTOM Data Solutions and are for reference only. Contact the school directly to verify enrollment eligibility.
Price & Sales History for 28521 Gladstone Ct
Date
Details
Price
Change
Source
9/10/2026
Sold
$1,340,000
-2.55%
MLS
7/29/2026
Listed
$1,375,000
—
MLS
Disclaimer: Historical sales information is derived from public records provided by the county offices. Information is not guaranteed and should be independently verified.
28521 Gladstone Ct, Escondido, CA 92026 (MLS# 260018500) is a Single Family property that was sold at $1,340,000 on September 10, 2026. Want to learn more about 28521 Gladstone Ct? Do you have questions about finding other Single Family real estate for sale in Escondido? You can browse all Escondido real estate or contact a Coldwell Banker agent to request more information.