This is a carousel with tiles that activate property listing cards. Use the previous and next buttons to navigate.
1/1
$1,575,465
This is a carousel with tiles that activate property listing cards. Use the previous and next buttons to navigate.
1/1
Property Description
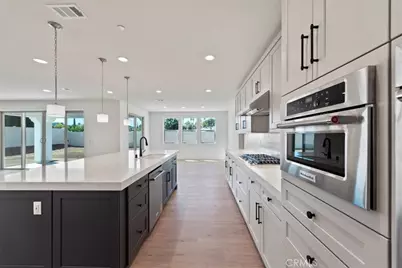
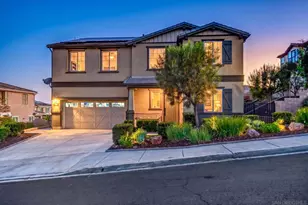
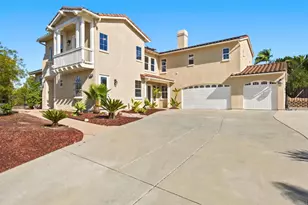
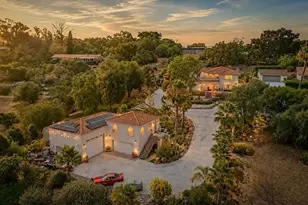
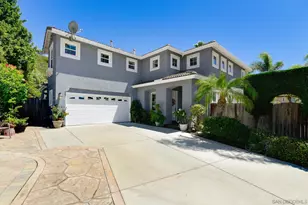
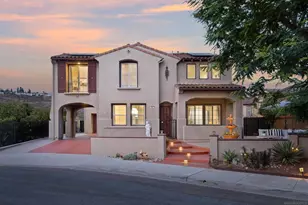
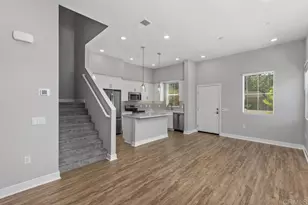
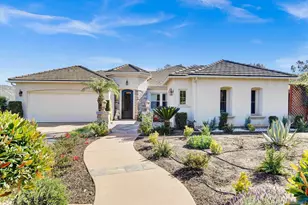
This expansive 4,052 sq. ft. estate home is the crown jewel of Wohlford Estates-offering five spacious bedrooms, four-and-a-half bathrooms, and a layout designed to meet the needs of discerning multigenerational households. Ask about limited-time incentives and flexible financing options that may help to reduce closing costs or monthly payments. Located at the end of a desirable cul-de-sac, this move-in ready home seamlessly blends luxury and functionality with high-end features throughout: designer-selected quartz countertops, luxury plank flooring, and shaker-style cabinetry. The gourmet kitchen opens to a light-filled living space and breakfast area, while the oversized downstairs guest suite includes a private sitting room and kitchenette, ideal for extended family or visitors. Just outside the main living area, an expansive covered patio provides the perfect space for outdoor dining, weekend gatherings, or relaxing in the shade-extending your living space and maximizing the idyllic Southern California lifestyle. A spacious and separate Guest Suite on the first floor with its own separate entrance offers a variety of functional options for a private guest space or college student. Upstairs, a spacious loft offers an additional retreat alongside generously sized secondary bedrooms and a luxurious primary suite featuring a spa-style soaking tub, dual vanities, and an expansive walk-in closet. Built with long-term comfort and energy efficiency in mind, this residence is DOE-certified as a Zero Energy Ready Home and Indoor Air Plus qualified-delivering superior indoor air quality, cutting-edge performance, and lasting value for generations to come. This stunning home will be available for a late spring move in.
Full Property Details
Full Property Details for 2908 Mesa Gln
General
- Sold For: $1,575,465
- HOA FEE: $367/month
- Status: Closed
- Type: Single Family
- Source: MRMLS
- MLS ID: OC25261400
- Added to Site: 190 day(s) ago
Interior
- Rooms/Areas: Walk-In Closet, Primary Bedroom, Entry, Walk-In Pantry, Laundry, Office, Main Floor Primary Bedroom, Kitchen, Great Room, Main Floor Bedroom, Family Room, Primary Suite, Primary Bathroom
- Interior Features: Quartz Counters, Unfurnished, Ceiling Fan(s), Pantry, Recessed Lighting, Open Floorplan, Stone Counters
- Fireplace: Yes
- Fireplace(s): Great Room
- Eating Areas: Dining Room
- Appliances: High Efficiency Water Heater, Electric Oven, Double Oven, Electric Water Heater, Recirculating Exhaust Fan, Convection Oven, Water Line to Refrigerator, ENERGY STAR Qualified Appliances, Range Hood, Built-In Range, Self Cleaning Oven, Dishwasher, Microwave, ENERGY STAR Qualified Water Heater, Water Heater
- Flooring: Tile, Carpet, Laminate
Rooms
Bathrooms
- Total Bathrooms: 4
- Full Bathrooms: 4
Bedrooms
- Total Bedrooms: 5
Other Rooms
- Laundry: Individual Room, Gas & Electric Dryer Hookup, Washer Hookup
Additional Information
- Shared Amenities: Other
- Pool Description: None
- Spa Description: None
Exterior
- Deck/Patio: Open Patio, Patio
Parking
- Garage: Yes
- Garage Spaces: 3
- Parking: Garage, Electric Vehicle Charging Station(s), Garage Faces Front, Garage (Two Doors)
Location
- County: San Diego
- Subdivision: North Escondido
- Driving Directions: North Ave and Conway Dr
School Information
- School District: Escondido Union
Community
- Community Features: Biking, Hiking
- Assoc. Name: Prime
Heating & Cooling
- Cooling Type: SEER Rated 13 to 15, Humidity Control, Central Air, Zoned, High Efficiency, See Remarks, ENERGY STAR Qualified Equipment
- Heating Type: Humidity Control, Forced Air, Solar, Heat Pump, High Efficiency, See Remarks, Central, ENERGY STAR Qualified Equipment
Utilities
- Sewer: Sewer Paid
- Water: Public
Structural Information
- Architectural Style: Craftsman, Spanish, Mediterranean
- Structure Type: Single Family Residence
- Construction: Frame, Spray Foam Insulation, Ducts Professionally Air-Sealed, Stucco, Drywall Walls
- Foundation: Slab
- Roof: Flat Tile
- Common Walls: No Common Walls
- Windows: ENERGY STAR Qualified Windows
- Entry Location: Front
- Stories/Levels: Two
- Stories Description: Two
- Square Feet: 4,076
- Year Built: 2025
- Year Built Source: Builder
- Property Condition: Under Construction
Lot Features
- Property View: Mountain(s)
- Lot Size (Acres): 0.3478
- Lot Size Source: Builder
- Lot Description: Back Yard
Green Features
- Energy Efficient: Insulation, Roof, Lighting, Construction, Appliances, Doors, HVAC, Water Heater, Thermostat, Windows
- Energy Generation: Solar
Financial Considerations
- Price Per Sq. Ft.: $386.52
- Association Fee: $367
- Assoc Fee Freq.: Monthly
Disclosures and Reports
- Special Conditions: Standard
Listed and Sold by Rebecca Austin, Broker, Rebecca Austin

Get Pre-Approved Today
Schools
Schools serving 2908 Mesa Gln
| Name | Grades | Distance |
|---|---|---|
Reidy Creek Elementary School 2869 N. BRd.way, Escondido, CA 92026 | K-5 | 0.4 mi |
Rincon Middle School 925 Lehner Avenue, Escondido, CA 92026 | 6-8 | 1.2 mi |
Escondido High School 1535 N. BRd.way, Escondido, CA 92026 | 9-12 | 2 mi |
Disclaimer:
School attendance boundaries provided by ATTOM Data Solutions and are for reference only. Contact the school directly to verify enrollment eligibility.
Price & Sales History for 2908 Mesa Gln
Date
Details
Price
Change
Source
4/01/2026
Sold
$1,575,465
-0.79%
MLS
11/16/2025
Listed
$1,588,085
—
MLS
Disclaimer: Historical sales information is derived from public records provided by the county offices. Information is not guaranteed and should be independently verified.
2908 Mesa Glen, Escondido, CA 92026 (MLS# OC25261400) is a Single Family property that was sold at $1,575,465 on April 01, 2026. Want to learn more about 2908 Mesa Glen? Do you have questions about finding other Single Family real estate for sale in North Escondido? You can browse all North Escondido real estate or contact a Coldwell Banker agent to request more information.