This is a carousel with tiles that activate property listing cards. Use the previous and next buttons to navigate.
1/40
$1,348,000 Just Listed
This is a carousel with tiles that activate property listing cards. Use the previous and next buttons to navigate.
1/40
Property Description
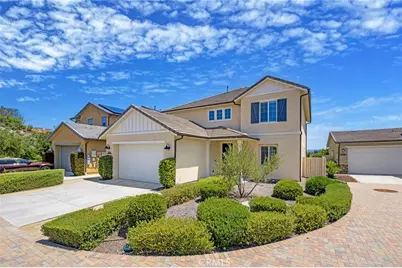
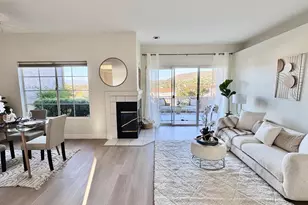
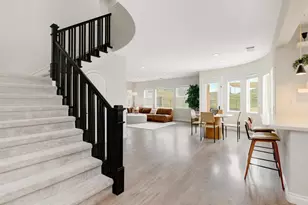
Premiere Hilltop cul-de-sac location in the highly sought-after Harmony Grove Community. Enjoy breathtaking panoramic mountain and sunset views, exceptional privacy and a true indoor-outdoor California lifestyle. This 4-bedroom home includes a large bonus (optional 5th bedroom), 3 car garage a nearly 7000 sq ft view lot perfectly blending luxury and comfort. Upon entering you are greeted with two story ceilings, an elegant staircase, wide plank white oak flooring and views from the moment you enter. The chef's kitchen is the heart of the home, and this one is both sophisticated and functional featuring oversized center island, designer pendent lighting, quartz countertops, marble backsplash, stainless steel appliances including pro gas cooktop, walk-in pantry and white soft close shaker cabinetry. The kitchen is open to the dining and great room and walls of glass opening to the covered outdoor room with LED lighting, outdoor fireplace and views. The main floor with no steps up or down, also features a spacious bedroom and bath with walk in shower perfect for family or guests. The luxurious primary suite with views of the surrounding hills feels like a private retreat with private balcony and a spa-inspired bath complete with soaking tub, oversized walk-in shower, dual vanities, and an expansive walk-in closet. Step outside to the expansive pool size lot, views, covered California Room with fireplace, paver hardscape, picturesque pergola and multiple spaces to relax or entertain while taking in the peaceful surroundings. Thoughtfully designed and upgraded throughout the floorplan includes a convenient upstairs laundry with cabinetry, recessed LED lighting, integrated solar, smart-home technology, crown molding, shutters, designer window coverings and designer finishes, panel doors, ceilings fans. This home feels like a model home throughout. Residents enjoy resort-style Harmony Grove amenities including pool, spa, parks, playgrounds, dog park, hiking and biking trails, picnic areas and a true sense of community. Harmony Grove is the perfect blend of city convenience with a peaceful, open, rural feel that incudes horse trails, arena, nearby equestrian park and preserve areas. Minutes from nearby shopping, restaurants, easy access to commuter routes. Harmony grove comes alive throughout the year with events at 4th of July Park where neighbors enjoy food trucks, outdoor music in the park and a true sense of community.
Full Property Details
Full Property Details for 2924 Stable
General
- Price: $1,348,000
- HOA FEE: $244/month
- Status: Active
- Type: Single Family
- Source: MRMLS
- MLS ID: OC26099881
- Updated: Today (5/27/2026)
- Added to Site: Today
Interior
- Rooms/Areas: Primary Bedroom, Primary Bathroom, Bonus Room, Primary Suite, Laundry, Main Floor Bedroom, Loft, Dressing Area, Walk-In Pantry, Family Room, Formal Entry, Guest/Maid's Quarters, Great Room, Entry, Kitchen, Walk-In Closet
- Interior Features: Crown Molding, Wired for Data, Quartz Counters, Block Walls, Built-in Features, High Ceilings, Ceiling Fan(s), Pantry, Recessed Lighting, Two-Story Ceilings, Open Floorplan, In-Law Floorplan
- Fireplace: Yes
- Fireplace(s): Outside
- Eating Areas: Breakfast Counter/Bar, Dining Room, Breakfast Nook
- Appliances: Gas Water Heater, Convection Oven, Gas Cooktop, Water Purifier, Water Line to Refrigerator, Water Softener, Range Hood, Built-In Range, Disposal, Dishwasher, Vented Exhaust Fan, Trash Compactor, Microwave, Water Heater
- Flooring: Tile, Carpet, Wood
Rooms
Bathrooms
- Total Bathrooms: 3
- Full Bathrooms: 3
Bedrooms
- Total Bedrooms: 4
Other Rooms
- Laundry: Inside, Individual Room, Upper Level
Additional Information
- Shared Amenities: Sport Court, Hiking Trails, Horse Trails, Playground, Pool, Dog Park, Barbecue, Outdoor Cooking Area, Spa/Hot Tub, Picnic Area, Biking Trails
- Pool Description: Association, Community
- Spa Description: Association, Community
Exterior
- Deck/Patio: Covered, Patio
Parking
- Garage: Yes
- Garage Spaces: 3
- Parking: Garage (Direct Access), Driveway Level, Garage Faces Front, Driveway
Location
- County: San Diego
- Subdivision: Harmony Grove
- Driving Directions: Off 78 at Nordahl, Auto park to Country Club Dr., Use navigation to continue to top off the hill
School Information
- School District: Escondido Union
- Elementary School: BERNO
- Middle School: DELDIO
- High School: SANPAQ
Community
- Community Features: Horse Trails, Biking, Dog Park, Hiking, Street Lights, Sidewalks, Park
- Assoc. Name: Real Manage
Heating & Cooling
- Cooling Type: Dual, Central Air
- Heating Type: Central
Utilities
- Sewer: Public Sewer
- Water: Public
Structural Information
- Structure Type: Single Family Residence
- Common Walls: No Common Walls
- Windows: Shutters, Double-Pane Windows, Plantation Shutters, Drapes, Custom Covering, Wood Frames, Blinds, Screens
- Doors: Sliding Doors, Mirror Closet Door(s), Panel Doors
- Disability Access: Doors - Swing In, Entry Slope Less than 1 in 12
- Entry Location: 1
- Stories/Levels: Two
- Stories Description: Two
- Square Feet: 2,952
- Sq. Ft. Source: Assessor
- Year Built: 2020
- Year Built Source: Assessor
- Property Condition: Turnkey, Updated/Remodeled
Lot Features
- Property View: Mountain(s), City Lights, Neighborhood, Hills, Canyon
- Lot Size (Acres): 0.1589
- Lot Size (Sq. Ft.): 6,923
- Lot Size Source: Assessor
- Irrigation System: Sprinkler System
- Lot Description: Corner Lot, Cul-de-Sac, Level with Street, Lot 6500-9999, Level, Sprinklers Timer, Park Nearby, Close to Clubhouse, Front Yard, Garden, Sprinkler System, Back Yard, Yard
- Fencing (Description): Block, Excellent Condition, Wrought Iron
Financial Considerations
- Price Per Sq. Ft.: $456.64
- Association Fee: $244
- Assoc Fee Freq.: Monthly
Disclosures and Reports
- Special Conditions: Standard
Listed by EHM Real Estate, Inc., Sherri Lex
Get Pre-Approved Today
Price & Sales History for 2924 Stable
Date
Details
Price
Change
Source
5/27/2026
Listed
$1,348,000
28.02%
MLS
2/25/2021
Sold
$1,053,000
—
Public Record
Disclaimer: Historical sales information is derived from public records provided by the county offices. Information is not guaranteed and should be independently verified.
Tax History
Tax History for 2924 Stable
Year
Property Taxes
Change
Tax Assessment
Change
2025
$19,064
5%
$1,139,799
4%
2023
$18,140
2%
$1,095,541
2%
2022
$17,828
18%
$1,074,060
29%
2021
$15,067
22%
$831,525
44%
2020
$12,345
461%
$579,066
396%
2019
$2,202
60%
$116,732
2%
2018
$1,380
2%
$114,444
2%
2017
$1,356
2%
$112,200
2%
2016
$1,328
146%
$110,000
180%
2015
$539
—
$39,269
—
Disclaimer: Historical tax information is derived from public records provided by the county offices. Information is not guaranteed and should be independently verified.
Estimate the Cost
Estimate the Cost for 2924 Stable
2924 Stable, Escondido, CA 92029 (MLS# OC26099881) is a Single Family property with 4 bedrooms and 3 full bathrooms. 2924 Stable is currently listed for $1,348,000 and was received on May 27, 2026. Want to learn more about 2924 Stable? Do you have questions about finding other Single Family real estate for sale in North Escondido? You can browse all North Escondido real estate or contact a Coldwell Banker agent to request more information.