This is a carousel with tiles that activate property listing cards. Use the previous and next buttons to navigate.
1/1
$1,250,000
This is a carousel with tiles that activate property listing cards. Use the previous and next buttons to navigate.
1/1
Property Description
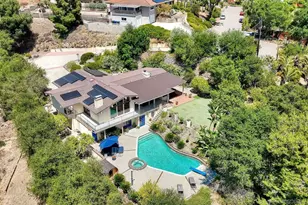
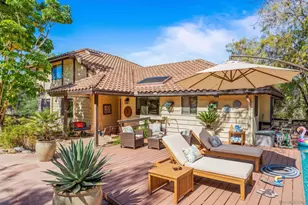
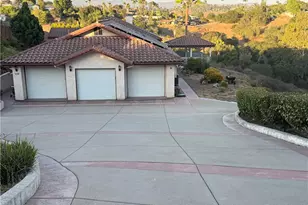
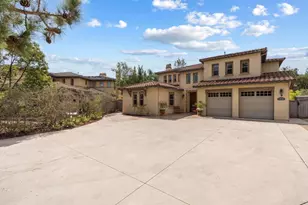
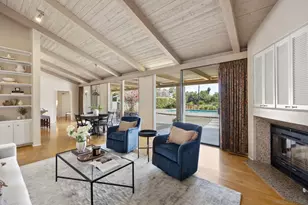
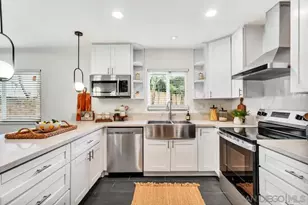
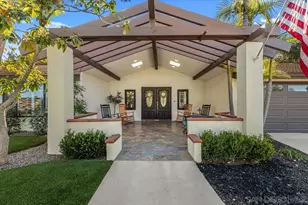
Range Price: $1,200,000-$1,400,000. Hidden from the street and tucked away on just over 1.8 acres, this custom hillside retreat offers the kind of privacy that you wondered if you'd ever find. A long private drive leads to a home designed to embrace its peaceful setting, where vaulted wood ceilings and walls of glass fill the living spaces with natural light and frame views that stretch for miles. The beautifully remodeled kitchen flows effortlessly into the main living areas and out to what may become the heart of the home-a covered outdoor living room overlooking the pool, spa, outdoor sauna and sweeping view. It's the perfect place to entertain, unwind or simply enjoy the quiet that makes this property so special. The thoughtfully designed multi-level floor plan offers exceptional flexibility, with bonus room and two bedrooms on the lower level that are ideal for guests, multigenerational living, home offices or creative pursuits. Owned solar, a three-car garage with EV charging, workshop, and abundant parking add everyday convenience. Bordering the natural backdrop of Kit Carson Park, the expansive lower portion of the property offers room to dream-whether imagined as gardens, recreation or future improvements, subject to buyer investigation and County approval. Where else have you found a property that offers this level of privacy, outdoor living, flexibility and room to imagine what's next?
Full Property Details
Full Property Details for 338 Merrywood
General
- Sold For: $1,250,000
- Status: Closed
- Type: Single Family
- Source: SANDICOR
- MLS ID: 260015925
- Added to Site: 56 day(s) ago
Interior
- Number of Fireplaces: 2
- Fireplace(s): FP in Family Room, FP in Living Room
- Appliances: Dishwasher, Disposal, Garage Door Opener, Solar Panels, Barbecue
Rooms
Bathrooms
- Total Bathrooms: 4
- Full Bathrooms: 2
- Half Bathrooms: 2
Bedrooms
- Total Bedrooms: 4
Other Rooms
- Laundry: Gas, Washer Hookup
Additional Information
- Pool: Yes
- Pool Description: Below Ground
- Spa Description: Yes
- Security/Safety: Eqpt Owned, Security System, Smoke Detector, Carbon Monoxide Detectors
- Other Features: Suburban
Exterior
- Porch/Patio/Deck: Covered, Deck
Parking
- Garage: Yes
- Garage Spaces: 3
- Total Spaces: 9
- Parking Features: Attached, Direct Garage Access, Garage, Garage - Front Entry, Garage Door Opener, EV Charging Station(s)
Location
- Area: ESCONDIDO (92025)
- County: San Diego
- Subdivision: SOUTH ESCONDIDO
- Neighborhood: Royal Crest Estates
- Driving Directions: I-15 to Via Rancho Parkway, east to Bear Valley, left on Royal Crest, left on Merrywood. End of culdesac; plenty of room to park at the house.
School Information
- Elem School District: Escondido Union School District
- Midd School District: Escondido Union School District
- High School District: Escondido Union High School Dist
Heating & Cooling
- Cooling Type: Central Forced Air, Zoned Area(s)
- Heating Type: Forced Air Unit
- Heating Fuel: Natural Gas
Utilities
- Sewer: Septic Installed
- Water: Meter on Property, Public
Structural Information
- Detached/Attached: Detached
- Construction: Stucco
- Roof: Rolled/Hot Mop, Asphalt
- Common Walls: Detached
- Stories/Levels: 2
- Square Feet: 3,801
- Living Area: 3,801 Sq. Ft.
- Year Built: 1979
- Year Built Source: Assessor
Lot Features
- Property View: Mountains/Hills, Panoramic
- Mountain views: Yes
- Lot Size (Acres): 1.81
- Lot Size (Sq. Ft.): 78,843
- Lot Size: 1.81
- Zoning: R-1:SINGLE
- Fencing (Description): Partial
Financial Considerations
- Terms: Cash, Conventional, FHA, VA
Disclosures and Reports
- Prop. Restrictions: CC&R's
- Property ID: 239-320-11-00
Listed by Coldwell Banker West (858) 336-5643, Sara K Driscoll
Sold by Premier West Realty, Inc. (858) 336-5643, Jeff Zerboni

Get Pre-Approved Today
Schools
Schools serving 338 Merrywood
| Name | Grades | Distance |
|---|---|---|
L. R. Green Elementary School 3115 Las Palmas Avenue, Escondido, CA 92025 | K-5 | 0.4 mi |
Bear Valley Middle School 3003 Bear Valley Parkway, Escondido, CA 92025 | 6-8 | 0.5 mi |
San Pasqual High School 3300 Bear Valley Parkway, Escondido, CA 92025 | 9-12 | 1.5 mi |
Disclaimer:
School attendance boundaries provided by ATTOM Data Solutions and are for reference only. Contact the school directly to verify enrollment eligibility.
Price & Sales History for 338 Merrywood
Date
Details
Price
Change
Source
8/14/2026
Sold
$1,250,000
-10.71%
MLS
7/06/2026
Listed
$1,400,000
—
MLS
Disclaimer: Historical sales information is derived from public records provided by the county offices. Information is not guaranteed and should be independently verified.
338 Merrywood, Escondido, CA 92025 (MLS# 260015925) is a Single Family property that was sold at $1,250,000 on August 14, 2026. Want to learn more about 338 Merrywood? Do you have questions about finding other Single Family real estate for sale in Escondido? You can browse all Escondido real estate or contact a Coldwell Banker agent to request more information.