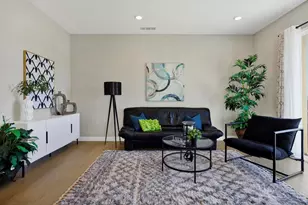
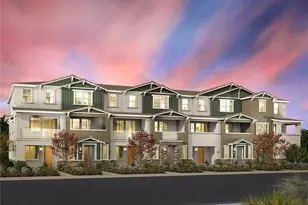
Full Property Details for 3501 Butler Pl
General
- Sold For: $1,175,633
- HOA FEE: $372/month
- Status: Closed
- Type: Single Family
- Source: SANDICOR
- MLS ID: 260007879
- Added to Site: 192 day(s) ago
Interior
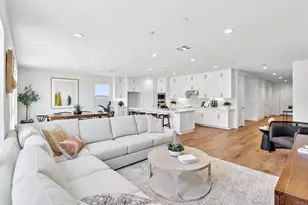
- Interior Features: Kitchen Island, Low Flow Shower, Low Flow Toilet(s), Open Floor Plan, Pantry, Recessed Lighting, Shower, Shower in Tub, Stone Counters, Kitchen Open to Family Rm
- Appliances: Dishwasher, Disposal, Fire Sprinklers, Garage Door Opener, Microwave, Solar Panels, Built In Range, Electric Oven, Electric Range, Energy Star Appliances, Range/Stove Hood, Self Cleaning Oven, Water Line to Refr, Electric Cooking
- Flooring: Carpet, Ceramic Tile, Laminate
Rooms
- Total Bathrooms: 3
- Full Bathrooms: 2
- Half Bathrooms: 1
Additional Information
- Pool: Yes
- Security/Safety: Fire Sprinklers, Smoke Detector
- Other Features: Gutters, Storm Drains, Street Lighting
Parking
- Garage: Yes
- Garage Spaces: 2
- Total Spaces: 4
- Parking Features: Attached, Direct Garage Access, Garage - Front Entry, Garage - Single Door, Garage Door Opener
Location
- Area: ESCONDIDO (92027)
- County: San Diego
- Subdivision: NORTH ESCONDIDO
- Neighborhood: Dixon Trail
- Driving Directions: I -15 to Bear Vally Parkway. Follow east appx 5 miles to E Valley Parkway.Turn right and follow to Dixon Trail (KB Home). Right on Beven ( Across from Mayflower dog park). Left on Foxley Drive, then left on Valle Lindo. Right on Butler Place. Home will be on the left as you head to the end of culdesac.
School Information
- Elem School District: Escondido Union School District
- Midd School District: Escondido Union School District
- High School District: Escondido Union High School Dist
Community
- Assoc. Fees Include: Common Area Maintenance
- Pets Allowed: Yes
Heating & Cooling
- Cooling Type: Central Forced Air, Electric, Energy Star, SEER Rated 13-15
- Heating Type: Energy Star, High Efficiency, Humidity Control, Passive Solar, Zoned Areas
- Heating Fuel: Electric, Solar
Utilities
- Sewer: Public Sewer, Sewer Connected
- Water: Meter on Property, Public
- Utility Description: Electricity Connected, Underground Utilities, Water Connected
Structural Information
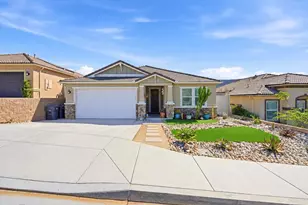
- Architectural Style: Contemporary, Mediterranean/Spanish, Ranch
- Detached/Attached: Detached
- Construction: Stone, Stucco, Wood/Stucco, Other/Remarks, Blown Insulation, Radiant Barrier, Drywall Walls, Ducts Prof Air-Sealed
- Roof: Spanish Tile
- Stories/Levels: 1
- Square Feet: 2,620
- Living Area: 2,620 Sq. Ft.
- Year Built: 2026
- Year Built Source: Builder
- Property Condition: New Construction
Lot Features
- Property View: Mountains/Hills
- Mountain views: Yes
- Lot Dimensions: 122 x 68
- Irrigation System: Sprinklers
- Fencing (Description): Blockwall, Excellent Condition, Gate, New Condition, Other (See Remarks), Privacy
Financial Considerations
- Association Fee: $372
- Assoc Fee Freq.: Monthly
- Terms: Cash, Conventional, FHA, VA
Disclosures and Reports
- Prop. Restrictions: CC&R's
- Disclosures/Rstr.: Home Warranty, Homeowners Association
- Property ID: 2400211200
Listed by VIP Premier Realty Corp (858) 334-8498, Susan Phillips
(858) 334-8498