Full Property Details for 375 Woodland Hills Dr
General
- Sold For: $1,360,000
- Status: Closed
- Type: Single Family
- Source: MRMLS
- MLS ID: SW26074485
- Added to Site: 186 day(s) ago
Interior
- Rooms/Areas: Primary Bedroom, Primary Bathroom, Den, Bonus Room, Center Hall, Primary Suite, Laundry, Main Floor Primary Bedroom, Main Floor Bedroom, Two Primaries, Office, Living Room, Walk-In Pantry, Family Room, Formal Entry, Game Room, Converted Bedroom, Kitchen, Utility Room, Jack & Jill, Separate Family Room, Walk-In Closet
- Interior Features: Intercom, Chair Railings, Unfinished Walls, Ceiling Fan(s), Pantry, Living Room Deck Attached, Recessed Lighting, Two-Story Ceilings, Storage, Copper Plumbing (Full), Wired for Sound, Cathedral Ceiling(s), Granite Counters
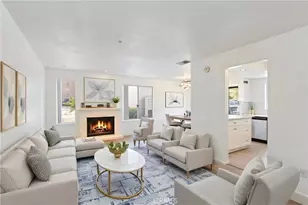
- Fireplace: Yes
- Fireplace(s): Gas, Wood Burning, Blower Fan, Family Room
- Eating Areas: Breakfast Counter/Bar, Dining Room, In Kitchen, Separated, Breakfast Nook
- Appliances: Gas Water Heater, Tankless Water Heater, High Efficiency Water Heater, Gas Oven, Free-Standing Range, Water Line to Refrigerator, Icemaker, Self Cleaning Oven, Refrigerator, Barbecue, Freezer, Disposal, Gas Range, Dishwasher, Microwave
- Flooring: Tile, Carpet, Wood
Rooms
- Total Bathrooms: 4
- Full Bathrooms: 3
- Half Bathrooms: 1
- Laundry: Inside, Gas Dryer Hookup, Individual Room
Additional Information
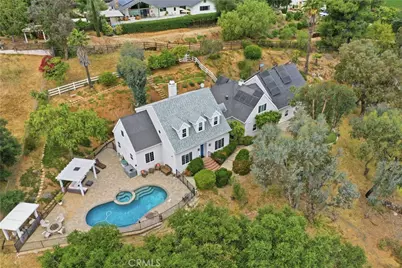
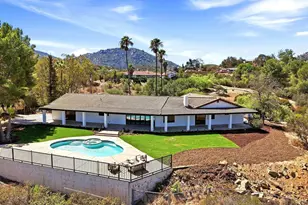
- Pool: Yes
- Pool Description: Fenced, Private, Heated, Gunite, Gas Heat, Salt Water
- Spa Description: In-Ground, Private, Heated, Gunite
Exterior
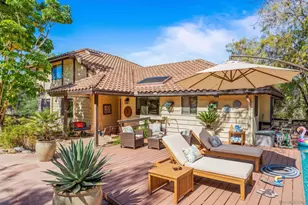
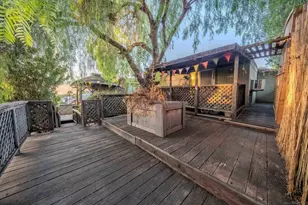
- Deck/Patio: Open Patio, Patio
Parking
- Garage: Yes
- Garage Spaces: 3
- Carport Spaces: 1
- Parking: Concrete, Electric Vehicle Charging Station(s), Driveway Down Slope From Street, Combination Driveway, Garage (Direct Access), Garage (Single Door), RV Access/Parking, Workshop in Garage, Private, Garage Faces Side, Attached Carport, Garage (Two Doors), Oversized
Location
- County: San Diego
- Subdivision: South Escondido
- Driving Directions: From I-15S take Exit 29 toward Citracado Pkwy, Felicita RD. .3 miles left on Gamble LN. Right onto Felicita RD. .2 Miles Left onto Hamilton Ln. .8 miles left onto Woodland Hills Drive. Driveway is on the right.
- Direction Faces: East
School Information
- School District: Escondido Union
- Elementary School: BERNO
- High School: SANPAQ
Community
- Community Features: Biking, Hiking, Park
Heating & Cooling
- Cooling Type: Dual, Electric, Central Air
- Heating Type: Fireplace(s), Natural Gas, Forced Air, Central
Utilities
- Sewer: None, Conventional Septic
- Water: Public
Structural Information
- Architectural Style: Cape Cod, Custom-Built
- Structure Type: Single Family Residence
- Construction: Wood Siding
- Foundation: Block, Slab
- Roof: Mixed, Composition, Asphalt, Ridge Vents
- Common Walls: No Common Walls
- Windows: Shutters, Double-Pane Windows, Insulated Windows, Drapes, Custom Covering, Roller Shields, Skylight(s), ENERGY STAR Qualified Windows, Blinds, Low Emissivity Windows, Screens
- Doors: French Doors, Insulated Doors
- Disability Access: Doors - Swing In, 2 or More Accessible Exits, Entry Slope Less than 1 in 12, Parking
- Entry Location: 1
- Stories/Levels: Two
- Stories Description: Two
- Square Feet: 3,530
- Sq. Ft. Source: Other
- Year Built: 1985
- Year Built Source: Assessor
- Property Condition: Building Permit, Additions/Alterations, Repairs (Cosmetic)
Additional Structures
- Other Structures: Shed(s)
Lot Features
- Property View: Mountain(s), Trees/Woods, Hills, Canyon, Valley, Panoramic
- Lot Size (Acres): 1.31
- Lot Size Source: Assessor
- Lot Dimensions: 316 x 42 x 95 x 134 x 364
- Irrigation System: Sprinkler System
- Zoning: A70
- Lot Description: Drip Sprinkler System, Sprinklers on the Side, Sprinklers Timer, 0-1 Unit/Acre, Secluded, Treed Lot, Park Nearby, Lawn, Landscaped, Sprinklers in Rear, Sprinkler System, Front Yard, Irregular Lot, Back Yard, Lot Over 40000 Sqft, Sprinklers in Front, Garden
- Fencing (Description): Chain Link, Split Rail, Excellent Condition, Wrought Iron
Green Features
- Energy Efficient: Appliances, Windows
- Energy Generation: Solar
Financial Considerations
- Price Per Sq. Ft.: $385.27
Disclosures and Reports
- Special Conditions: Standard
Listed by Real Brokerage Technologies, Felice Katz-Bobo
Sold by The Broker Network, Sandra Pulido