This is a carousel with tiles that activate property listing cards. Use the previous and next buttons to navigate.
1/1
$1,435,000
This is a carousel with tiles that activate property listing cards. Use the previous and next buttons to navigate.
1/1
Property Description
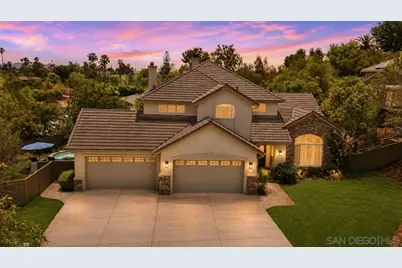
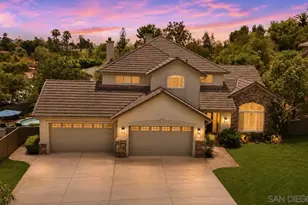
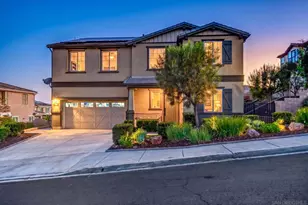
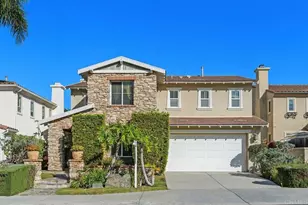
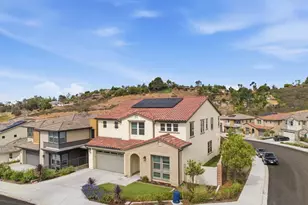
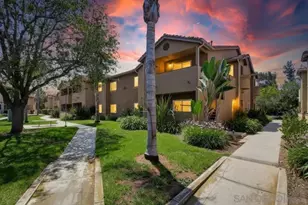
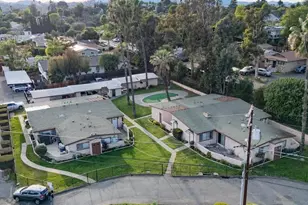
Welcome to this stunning 5-bedroom, 3,704 square-foot Michael Crews residence, ideally situated on a half-acre lot. The grand staircase and soaring cathedral ceilings create an impressive first impression, opening to an expansive formal living and dining area, designed for both elegance and comfort. The open-concept kitchen and family room are built for entertaining, featuring a cozy fireplace, beverage bar, custom built-ins, an extra-large center island, butler's pantry & walk-in pantry. A first-floor bedroom with connected shared bath offers flexibility for guests, multigenerational living, or a private office. Upstairs, the spacious primary suite is a true retreat, complete with an oversized dual walk-in closets, fireplace, and private balcony, perfect for enjoying a quiet morning coffee. The spa-inspired primary bath features dual sinks, a vanity area, a large soaking tub with a fireplace, and a walk-in shower. Three additional upstairs rooms provide versatile space for bedrooms, office, den, media room, or playroom. The resort-style backyard is designed for year-round enjoyment, showcasing a sparkling pool, overflow spa, pavers, fire pit, gazebo, covered poolside patio, built-in BBQ bar area, waterfall fountain, putting green, and low-maintenance synthetic turf in both yards. Additional upgrades include an oversized 4-car garage with a 240V EV outlet and 30 solar panels, to be paid off at close of escrow. With no HOA and an exceptional blend of space, style, and amenities, this serene, stately, and spectacular home is truly built for California living.
Full Property Details
Full Property Details for 691 Centerstage Gln
General
- Sold For: $1,435,000
- Status: Closed
- Type: Single Family
- Source: SANDICOR
- MLS ID: 260014882
- Added to Site: 47 day(s) ago
Interior
- Interior Features: Balcony, Crown Moldings, High Ceilings (9 Feet+), Vacuum Central, Cathedral-Vaulted Ceiling, Kitchen Open to Family Rm
- Number of Fireplaces: 2
- Fireplace(s): FP in Family Room, FP in Primary BR, Patio/Outdoors
- Appliances: Dishwasher, Disposal, Dryer, Fire Sprinklers, Garage Door Opener, Microwave, Pool/Spa/Equipment, Refrigerator, Solar Panels, Vacuum/Central, Washer, Convection Oven, Double Oven, Gas Range
- Flooring: Ceramic Tile, Wood
Rooms
Bathrooms
- Total Bathrooms: 3
- Full Bathrooms: 3
Bedrooms
- Total Bedrooms: 5
Other Rooms
- Laundry: Gas & Electric Dryer HU, Laundry Chute, Washer Hookup
Additional Information
- Pool: Yes
- Pool Description: Below Ground, Gunite, Heated with Gas
- Spa Description: Bath Tub, Heated, Private with Pool
Exterior
- Porch/Patio/Deck: Balcony, Gazebo, Patio, Slab
Parking
- Garage: Yes
- Garage Spaces: 4
- Total Spaces: 12
- Parking Features: Attached, EV Charging Station(s)
Location
- Area: ESCONDIDO (92025)
- County: San Diego
- Subdivision: SOUTH ESCONDIDO
- Neighborhood: Center Stage
- Driving Directions: Google Maps https://maps.app.goo.gl/UHuDBy6m2SxebezW8
Heating & Cooling
- Cooling Type: Central Forced Air, Gas
- Heating Type: Forced Air Unit
- Heating Fuel: Natural Gas
Utilities
- Sewer: Sewer Connected
- Water: Meter on Property
Structural Information
- Detached/Attached: Detached
- Construction: Stucco
- Roof: Tile/Clay
- Stories/Levels: 2
- Square Feet: 3,704
- Living Area: 3,704 Sq. Ft.
- Year Built: 2007
Lot Features
- Lot Size (Acres): 0.52
- Lot Size (Sq. Ft.): 22,651
- Lot Size: .52
- Irrigation System: Automatic, Sprinklers
- Zoning: R-1:SINGLE
- Fencing (Description): Partial, Wood
Financial Considerations
- Terms: Cash, Conventional, FHA, VA
Disclosures and Reports
- Prop. Restrictions: Other (See Remarks)
- Property ID: 234-180-62-00
Listed by Compass (760) 979-5609, Keith Castiglione
Sold by Brush Realty (760) 822-4458, Glen E Brush

Get Pre-Approved Today
Schools
Schools serving 691 Centerstage Gln
| Name | Grades | Distance |
|---|---|---|
Juniper Elementary School, Escondido, CA 1809 South Juniper Street, Escondido, CA 92025 | PK-5 | 0.6 mi |
Bear Valley Middle School 3003 Bear Valley Parkway, Escondido, CA 92025 | 6-8 | 2 mi |
Orange Glen High School 2200 Glenridge Road, Escondido, CA 92027 | 9-12 | 1.7 mi |
Disclaimer:
School attendance boundaries provided by ATTOM Data Solutions and are for reference only. Contact the school directly to verify enrollment eligibility.
Price & Sales History for 691 Centerstage Gln
Date
Details
Price
Change
Source
7/28/2026
Sold
$1,435,000
0.7%
MLS
6/18/2026
Listed
$1,425,000
—
MLS
Disclaimer: Historical sales information is derived from public records provided by the county offices. Information is not guaranteed and should be independently verified.
691 Center Stage Glen, Escondido, CA 92025 (MLS# 260014882) is a Single Family property that was sold at $1,435,000 on July 28, 2026. Want to learn more about 691 Center Stage Glen? Do you have questions about finding other Single Family real estate for sale in Escondido? You can browse all Escondido real estate or contact a Coldwell Banker agent to request more information.