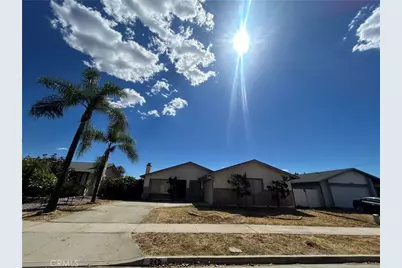
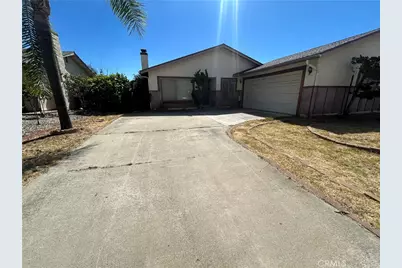
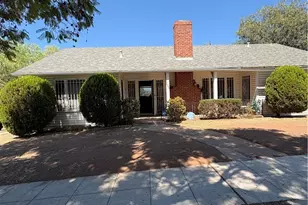
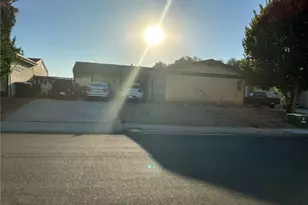
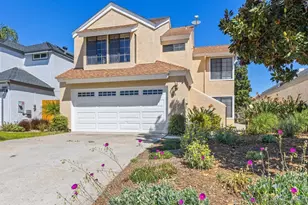
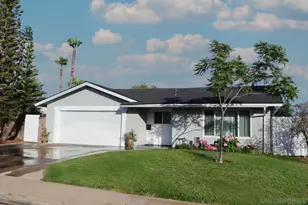
This is a carousel with tiles that activate property listing cards. Use the previous and next buttons to navigate.
1/8
$699,888 Just Listed
This is a carousel with tiles that activate property listing cards. Use the previous and next buttons to navigate.
1/8
Property Description
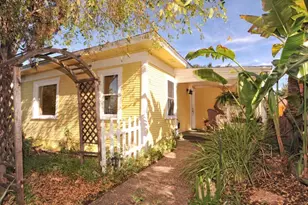
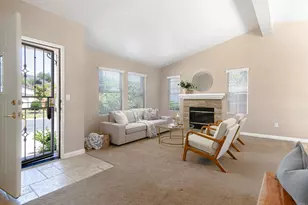
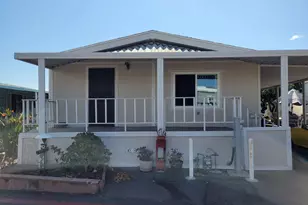
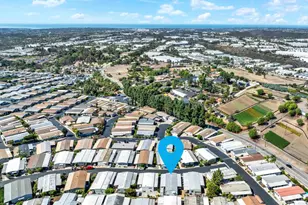
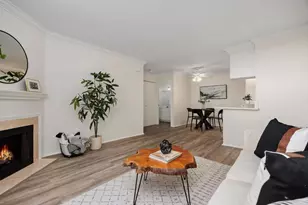
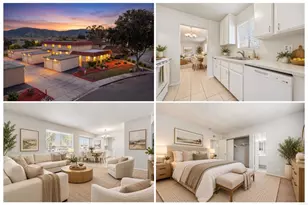
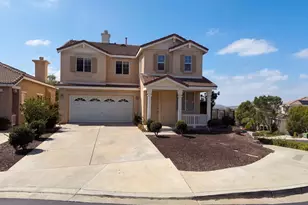
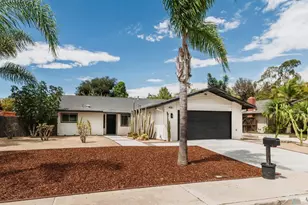
Home Depot is a couple miles away!! Everyone wants a fixer to fix and flip. But hammers and paint, grease of the elbow will turn this home into a palace for a family or investor to resell 3 bedrooms 2 bath with a patio off the kitchen. Nice neighborhood awaits you! Property has ADU potential Thank you
Full Property Details
Full Property Details for 945 Sendero
General
- Price: $699,888
- HOA FEE: $345/month
- Status: Active
- Type: Single Family
- Source: MRMLS
- MLS ID: PW26209595
- Updated: 10/6/2026
- Days on Market: 1 days
- Added to Site: 2 day(s) ago
Interior
- Rooms/Areas: All Bedrooms Down, Main Floor Primary Bedroom, Galley Kitchen
- Fireplace: Yes
- Fireplace(s): See Remarks
Rooms
Bathrooms
- Total Bathrooms: 2
- Full Bathrooms: 2
Bedrooms
- Total Bedrooms: 3
Other Rooms
- Laundry: See Remarks
Additional Information
- Pool Description: None
Parking
- Garage: Yes
- Garage Spaces: 2
- Parking: Garage, Concrete, Garage (Single Door), Garage Faces Front
Location
- County: San Diego
- Subdivision: North Escondido
- Driving Directions: El Norte Pkwy to Ash to Sendero
School Information
- School District: Escondido Union
Community
- Community Features: Urban
Heating & Cooling
- Cooling Type: Central Air
- Heating Type: Forced Air
Utilities
- Sewer: Sewer Paid
- Water: Public
Structural Information
- Structure Type: Single Family Residence
- Roof: Composition
- Common Walls: No Common Walls
- Entry Location: 1
- Stories/Levels: One
- Stories Description: One
- Square Feet: 1,295
- Sq. Ft. Source: Assessor
- Year Built: 1979
- Year Built Source: Assessor
Lot Features
- Property View: None
- Lot Size (Acres): 0.1374
- Lot Size (Sq. Ft.): 5,985
- Lot Size Source: Assessor
- Lot Description: Rectangular Lot
Financial Considerations
- Price Per Sq. Ft.: $540.45
- Association Fee: $345
- Assoc Fee Freq.: Monthly
Disclosures and Reports
- Special Conditions: Trust
Listed by Millennium 3 Real Estate, Len Beckman

Get Pre-Approved Today
Schools
Schools serving 945 Sendero
| Name | Grades | Distance |
|---|---|---|
Conway Elementary School 1325 Conway Drive, Escondido, CA 92027 | K-5 | 0.3 mi |
Rincon Middle School 925 Lehner Avenue, Escondido, CA 92026 | 6-8 | 1.1 mi |
Escondido High School 1535 N. BRd.way, Escondido, CA 92026 | 9-12 | 0.9 mi |
Disclaimer:
School attendance boundaries provided by ATTOM Data Solutions and are for reference only. Contact the school directly to verify enrollment eligibility.
Price & Sales History for 945 Sendero
Date
Details
Price
Change
Source
10/05/2026
Listed
$699,888
311.7%
MLS
8/25/1999
Sold
$170,000
—
Public Record
Disclaimer: Historical sales information is derived from public records provided by the county offices. Information is not guaranteed and should be independently verified.
Tax History
Tax History for 945 Sendero
Year
Property Taxes
Change
Tax Assessment
Change
2025
$2,933
—
$266,326
2%
2025
$2,933
5%
$261,105
4%
2023
$2,804
1%
$250,967
2%
2022
$2,773
2%
$246,047
2%
2021
$2,727
1%
$241,223
1%
2020
$2,710
2%
$238,751
2%
2019
$2,644
3%
$234,071
2%
2018
$2,569
2%
$229,482
2%
2017
$2,526
2%
$224,983
2%
2016
$2,476
1%
$220,573
2%
2015
$2,454
4%
$217,261
2%
2014
$2,352
—
$213,006
—
2013
$2,351
—
$212,044
—
Disclaimer: Historical tax information is derived from public records provided by the county offices. Information is not guaranteed and should be independently verified.
Estimate the Cost
Estimate the Cost for 945 Sendero
945 Sendero, Escondido, CA 92026 (MLS# PW26209595) is a Single Family property with 3 bedrooms and 2 full bathrooms. 945 Sendero is currently listed for $699,888 and was received on October 05, 2026. Want to learn more about 945 Sendero? Do you have questions about finding other Single Family real estate for sale in North Escondido? You can browse all North Escondido real estate or contact a Coldwell Banker agent to request more information.