
This is a carousel with tiles that activate property listing cards. Use the previous and next buttons to navigate.
$979,000 Just Listed
This is a carousel with tiles that activate property listing cards. Use the previous and next buttons to navigate.
Full Property Details for 1456 C St
Sign in to view more details. Local MLS Rules require you to be signed in. Not a member yet? Sign up now.
General
- Price: $979,000
- Status: Active
- Type: Single Family
- Source: BAREIS
- MLS ID: 326072435
- Updated: 8/25/2026
- Added to Site: 4 day(s) ago
Interior
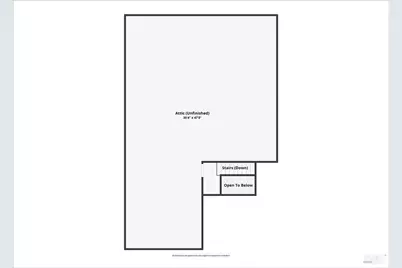
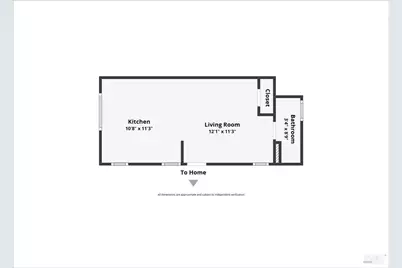
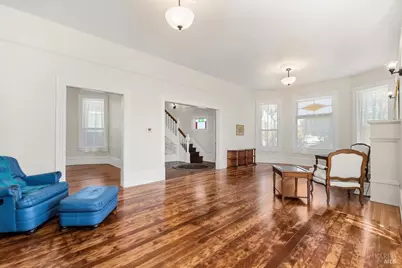
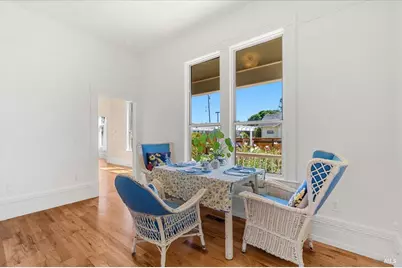
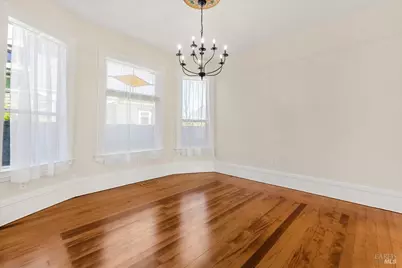
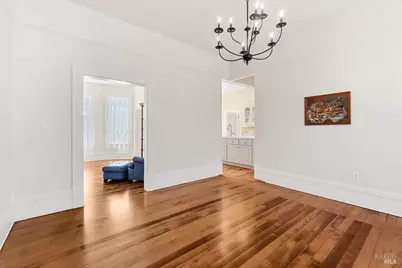
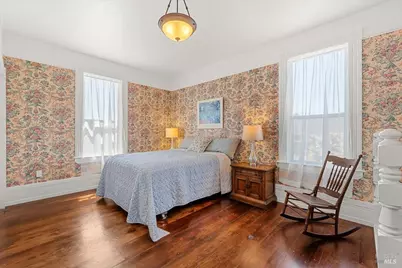
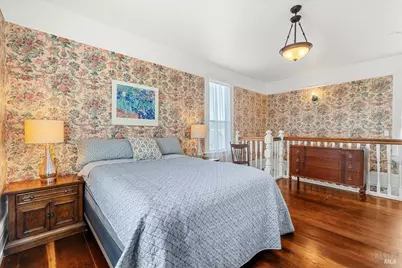
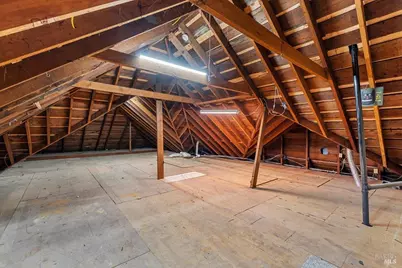
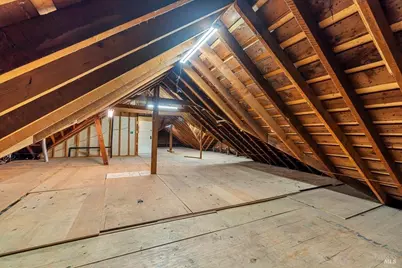
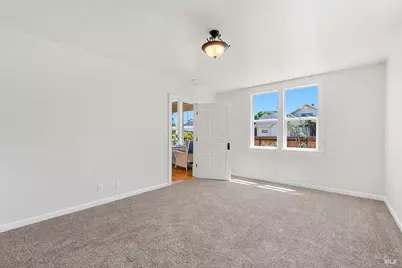
- Rooms/Areas: Attic, Dining Room, Kitchen, Laundry, Living Room, Primary Bathroom, Primary Bedroom, Studio
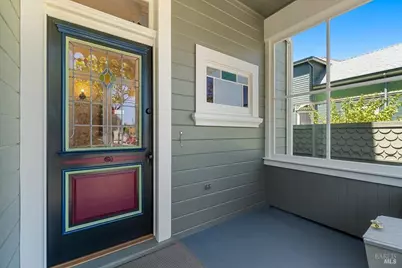
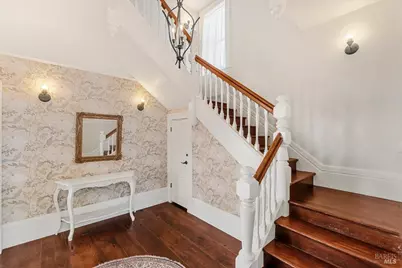
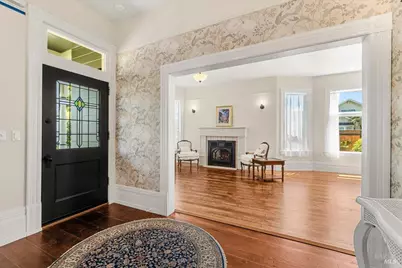
- Interior Features: Formal Entry
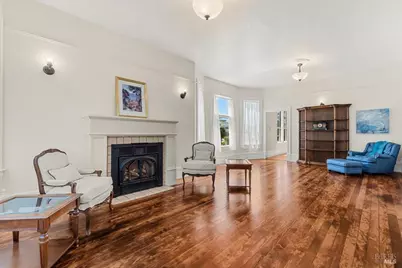
- Fireplace: Yes
- Number of Fireplaces: 1
- Fireplace(s): Gas Log, Fireplace Insert, Living Room
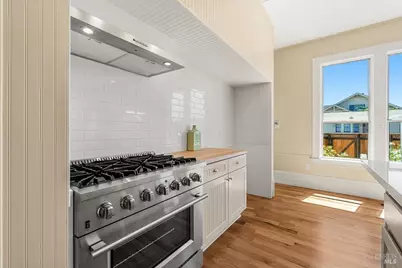
- Appliances: Dishwasher, Disposal, Free Standing Gas Oven, Free Standing Gas Range, Gas Water Heater, Hood Over Range
- Flooring: Carpet, Laminate, Luxury Vinyl Plank, Tile, Wood
Rooms
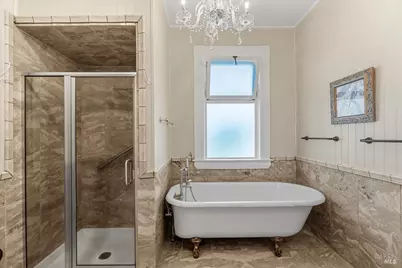
Bathrooms
- Total Bathrooms: 2
- Full Bathrooms: 2
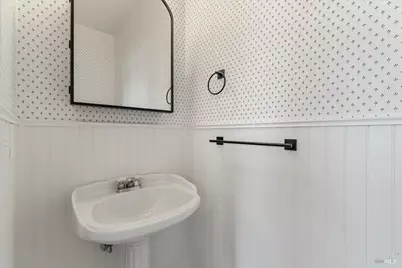
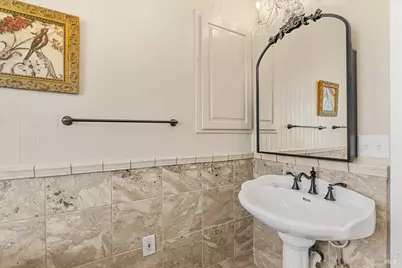
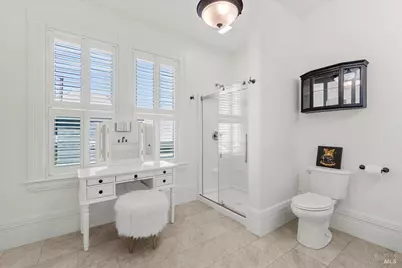
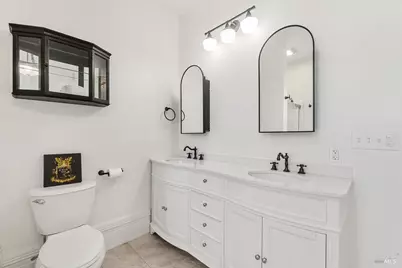
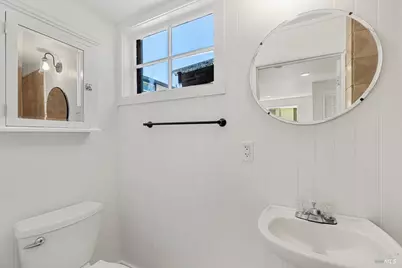
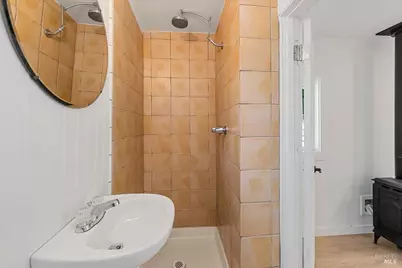
- Bathroom Features: Closet, Double Sinks, Quartz, Shower Stall(s), Window
Bedrooms
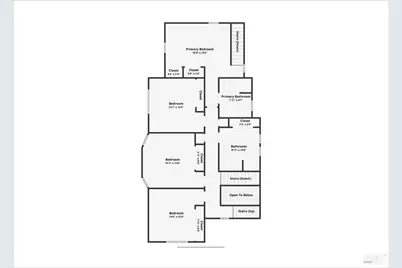
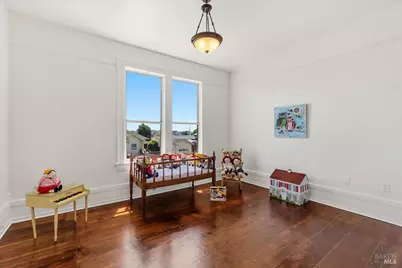
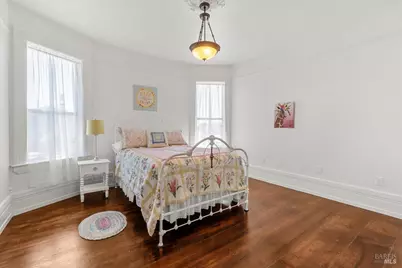
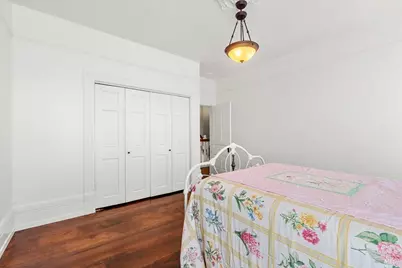
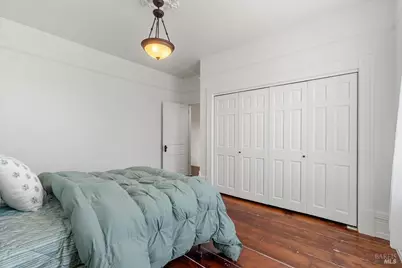
- Total Bedrooms: 5
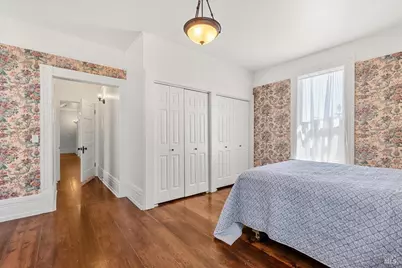
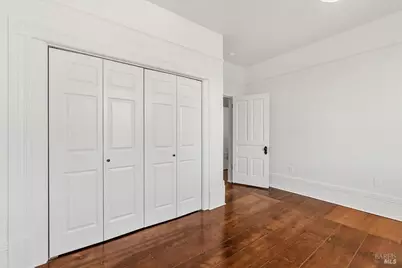
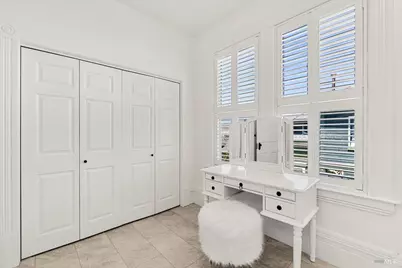
- Primary Bedroom: Closet
Other Rooms
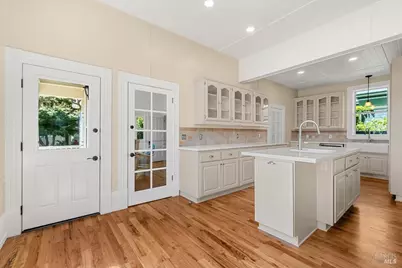
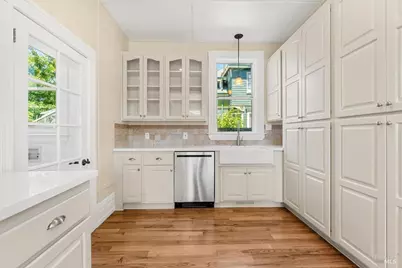
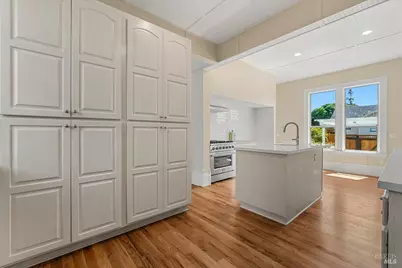
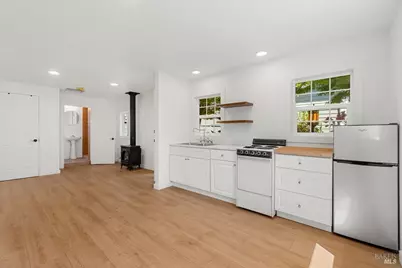
- Kitchen: Butcher Block Counters, Island, Island w/Sink, Pantry Closet, Quartz Counter
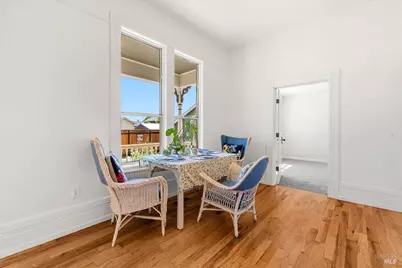
- Dining Room: Formal Room
- Laundry: Gas Hook-Up, Hookups Only, Inside Area, Inside Room
Additional Information
- Security/Safety: Double Strapped Water Heater, Secured Access, Smoke Detector
Parking
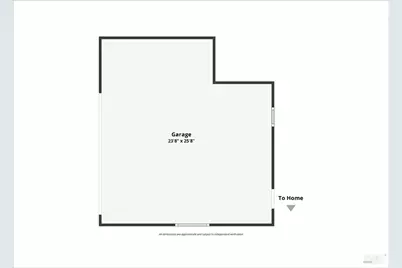
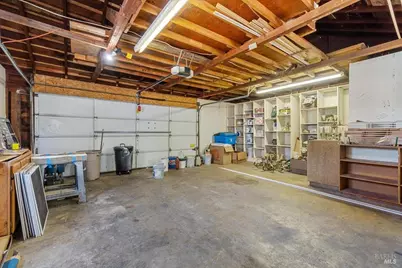
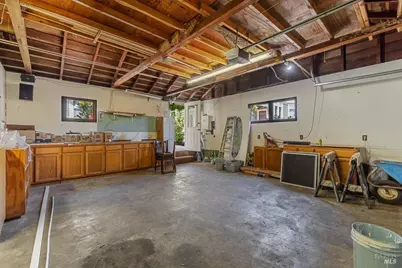
- Garage: Yes
- Garage Spaces: 2
- Garage Description: 24'+ Deep Garage, Detached, Garage Door Opener, Garage Facing Side, Workshop in Garage
Location
- Cross Streets: 15th Street
- Driving Directions: E St. to 15th St. to C St. Wabash to C St.
Heating & Cooling
- Cooling Type: Wall Unit(s)
- Heating Type: Baseboard, Central, Natural Gas
Utilities
- Sewer: Public Sewer
- Water: Public
- Utility Description: Electricity, Natural Gas Available, Natural Gas Connected, Sewer Connected, Sewer In & Connected
Structural Information
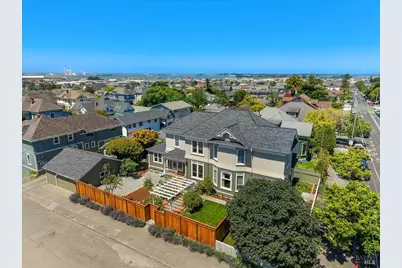
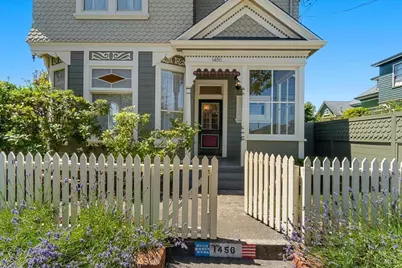
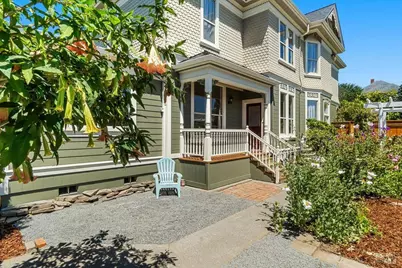
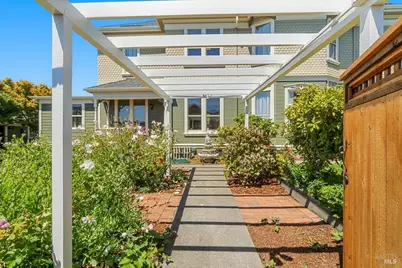
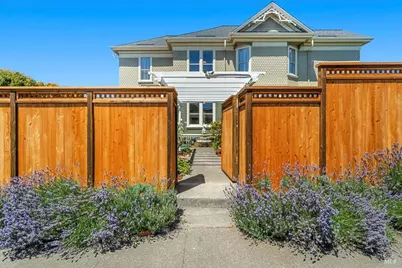
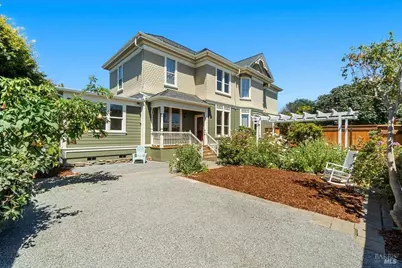
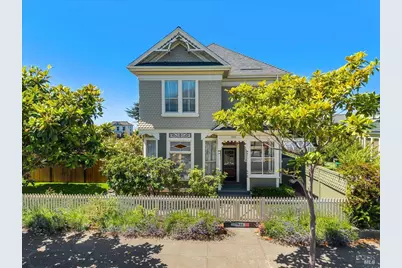
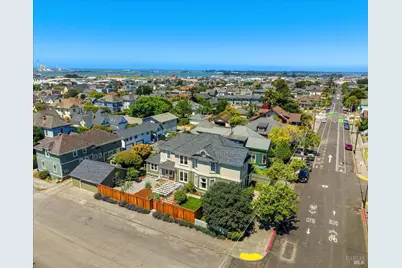
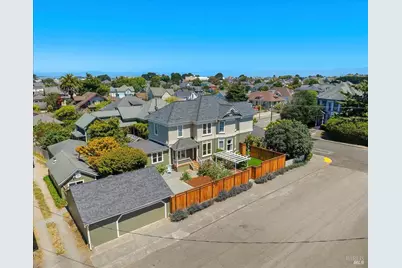
- Architectural Style: Victorian
- Construction: Redwood Siding, Shingle Siding
- Foundation: Pillar/Post/Pier
- Roof: Composition
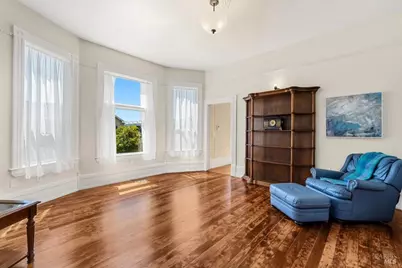
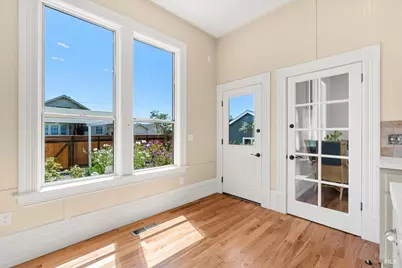
- Windows: Bay Window(s), Dual Pane Full, Window Screens
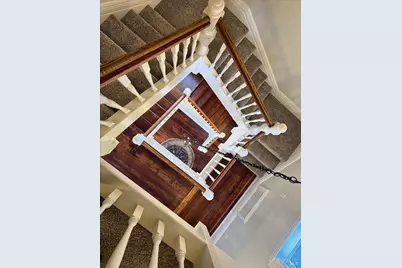
- Stories/Levels: 2
- Square Feet: 2,952
- Sq. Ft. Source: Assessor Agent-Fill
- Year Built: 1903
Lot Features
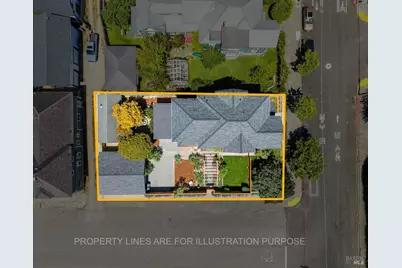
- Lot Size (Acres): 0.1612
- Lot Size (Sq. Ft.): 7,022
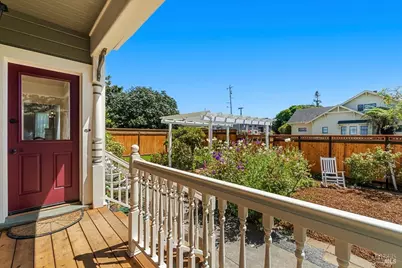
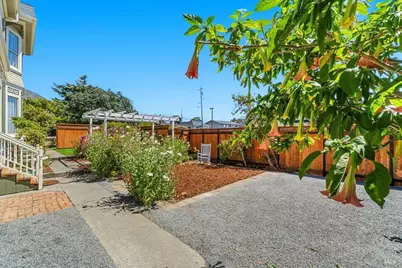
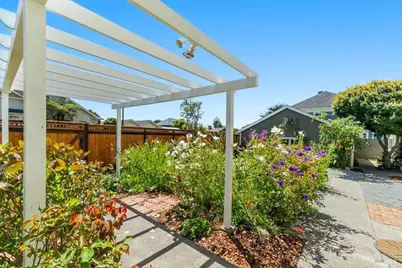
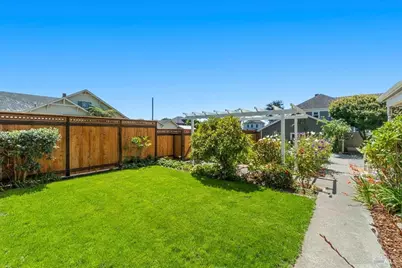
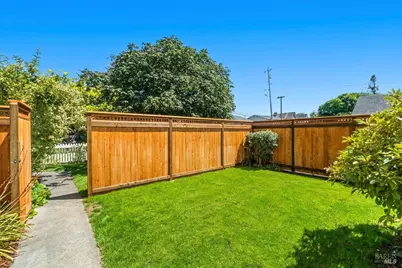
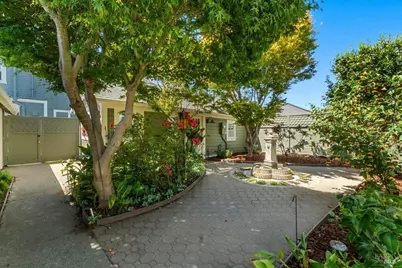
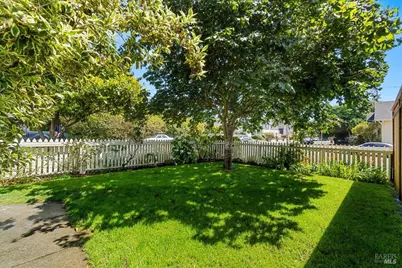
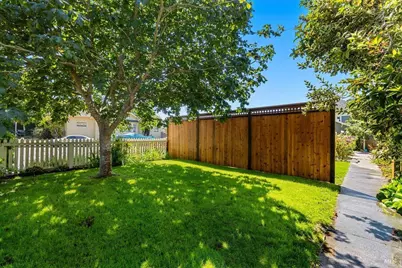
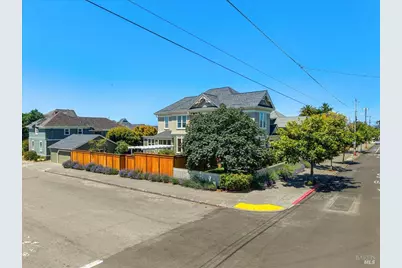
- Lot Description: Auto Sprinkler F&R, Corner, Landscape Back, Landscape Front, Street Lights
- Fencing (Description): Back Yard, Front Yard, Wood
Disclosures and Reports
- Special Conditions: None
Listing provided by Premier Realty Associates, Kathleen J Stanton
Schools serving 1456 C St
| Name | Grades | Distance |
|---|---|---|
Lafayette Elementary School, Eureka, CA 3100 Park Street, Eureka, CA 95501 | K-5 | 1.9 mi |
Catherine L. Zane Middle School 2155 S Street, Eureka, CA 95501 | 6-8 | 1.2 mi |
Price & Sales History for 1456 C St
Tax History for 1456 C St
Estimate the Cost for 1456 C St
1456 C Street, Eureka, CA 95501 (MLS# 326072435) is a Single Family property with 5 bedrooms and 2 full bathrooms. 1456 C Street is currently listed for $979,000 and was received on August 25, 2026. Want to learn more about 1456 C Street? Do you have questions about finding other Single Family real estate for sale in Eureka? You can browse all Eureka real estate or contact a Coldwell Banker agent to request more information.
